Welcome to DOP Engineering’s project page! Our team of experts has worked on a wide range of engineering projects across various industries. We approach each project with the same level of dedication and attention to detail, ensuring that we deliver exceptional engineering solutions that exceed our client’s expectations.
To assist you in finding the information you need, we have categorized our structural engineering projects based on the services we provide.
We understand that finding the right project that matches your needs can be overwhelming. That’s why our portfolio showcases a diverse range of structural engineering projects that exemplify our expertise and capabilities in various fields of engineering.
Each project in our portfolio has a detailed description that highlights the challenges we faced and the solutions we provided. You can also find images that showcase the finished product, so you can get a better idea of the quality of work we deliver.
We invite you to explore our portfolio and see for yourself how we have helped our clients achieve their project goals. If you have any questions or need more information about a specific project, please feel free to reach out to us.
At DOP Engineering, we take great pride in the quality of work we deliver. Our team of experts is committed to providing top-notch services and ensuring that our clients receive exceptional engineering solutions that exceed their expectations.
We believe that our satisfied clients are the best testament to the quality of work we deliver. Don’t just take our word for it – here’s what some of our clients have to say about working with us:


Project Type: Residential Engineering
Location: Miami Beach, Florida
Client: Mode Architects
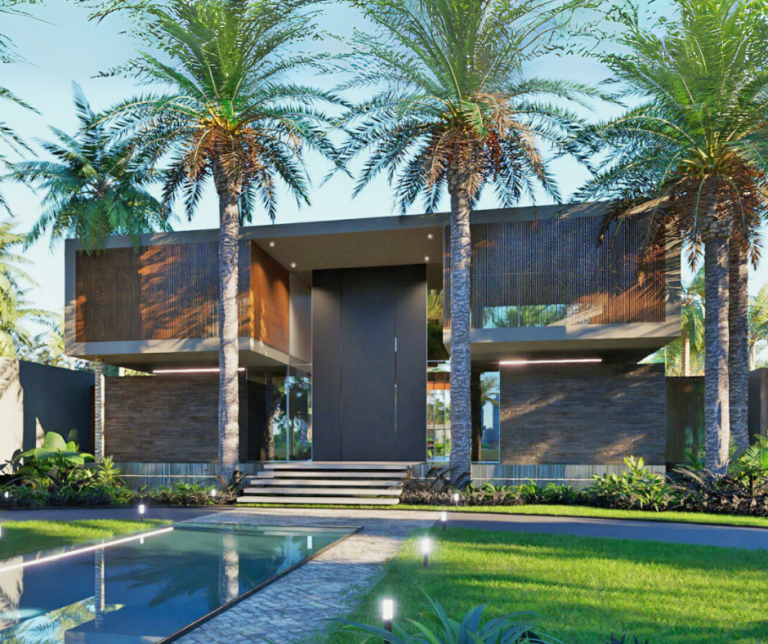
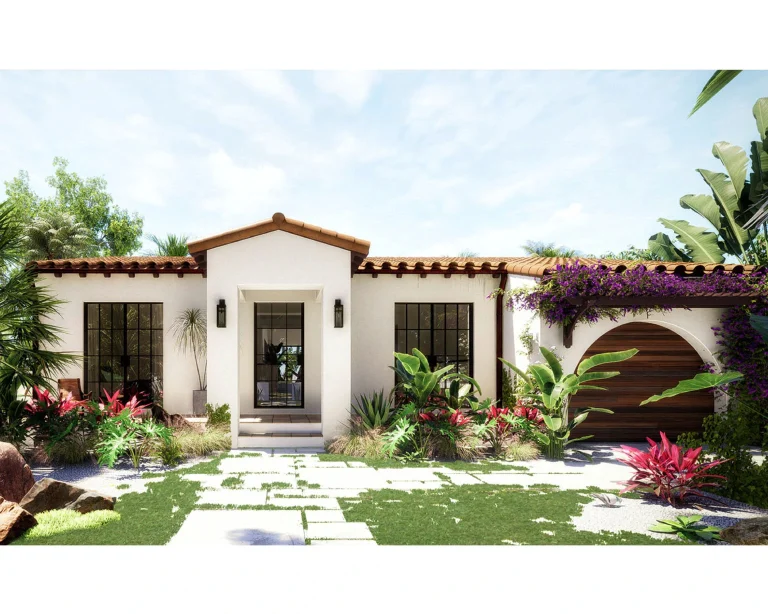
At DOP Engineering, we tackle a wide range of residential projects across South Florida. This Miami Beach home is a great example of how careful structural design supports both function and style.
This project is a good example of how thoughtful structural engineering can support challenging designs and bring unique ideas to life. At DOP Engineering, we work closely with clients and architects to deliver safe, lasting structures for every project.
Want to know more about how we help homeowners and builders with residential projects? Visit our website to learn more.
Services: Structural Design, Custom Homes, Structural Drawings, Residential Engineering


Location: Palm Beach, Florida
Client: Close Permits
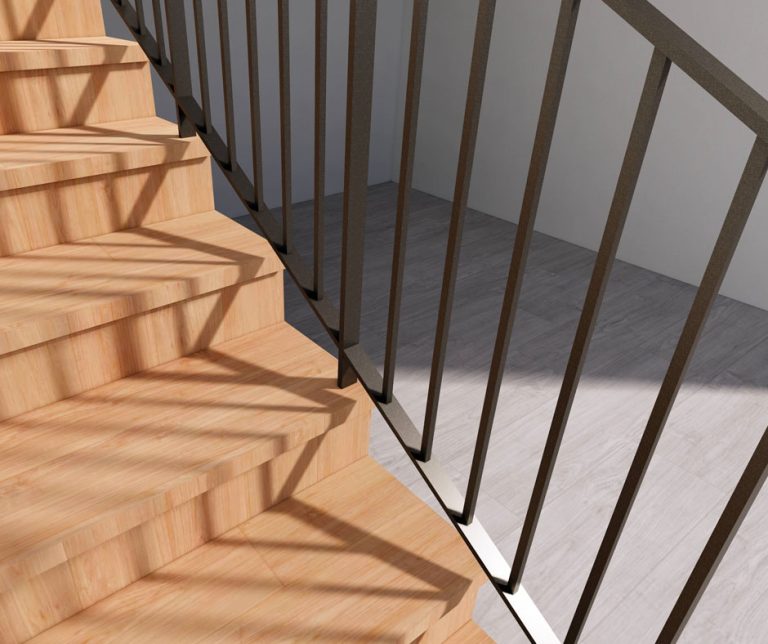
DOP recently carried out an inspection on a balcony that was full of termites. The inspection revealed that the damage caused by termites was extensive, and the balcony was badly compromised.
The company then proceeded with a new balcony design, which was made entirely of wood. The new balcony design was carefully measured and constructed to ensure maximum stability and strength. The before and after pictures show the vast improvements that were made to the balcony. The new balcony design looks stunning, and it is clear that DOP did an excellent job in restoring the balcony to its former glory. The new balcony not only looks amazing, but it is also now free of any termites, ensuring that it will last for many years to come.


Location: Miami Shores, Florida.
Project Type: Residential Addition and Retrofit.
Client: Blank Design and Architecture
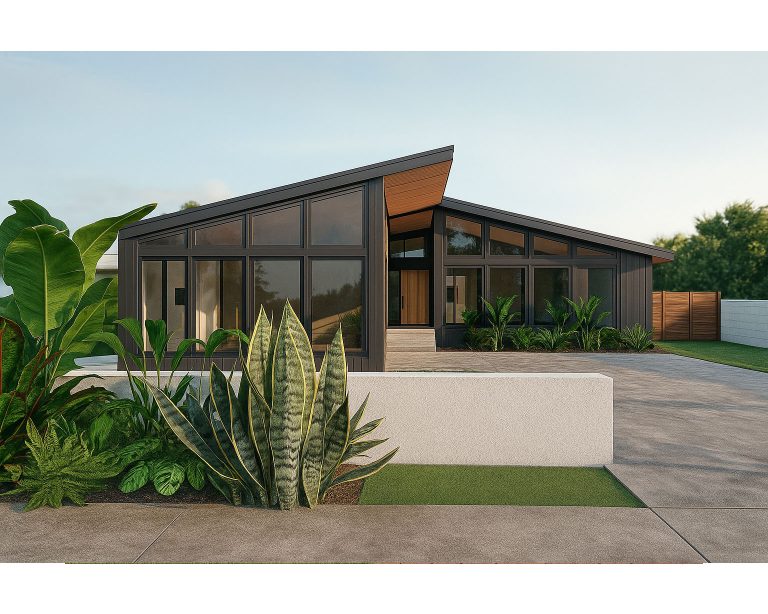
DOP Engineering provided the structural engineering design for this modern home expansion. It combined a new rear addition with upgrades to the existing structure. The main challenge was to achieve the client’s vision for panoramic front and rear façades while still maintaining proper lateral stability for the main wind force-resisting system.
To address this challenge, our team introduced interior shear walls and performed a detailed diaphragm analysis. This step was essential because the primary lateral load-bearing walls were located eccentrically. As a result, the design required special attention to load transfer and system performance under wind loads.
In addition, a portion of the existing roof was replaced after the structural review. A custom connection was also developed to integrate the new roof system with the existing framing.
The structure now features CMU walls, concrete beams, and steel columns and beams that support the glass façades. These elements are tied into wood roof framing over wall footings with a crawl space.
Overall, this retrofit and addition project required close coordination with the design team. Through this collaboration, DOP Engineering delivered a tailored engineering solution that ensured both structural strength and architectural openness.
Services: Structural Design, Structural Drawings, Custom Homes, Addition, Retrofit.