Welcome to DOP Engineering’s project page! Our team of experts has worked on a wide range of engineering projects across various industries. We approach each project with the same level of dedication and attention to detail, ensuring that we deliver exceptional engineering solutions that exceed our client’s expectations.
To assist you in finding the information you need, we have categorized our structural engineering projects based on the services we provide.
We understand that finding the right project that matches your needs can be overwhelming. That’s why our portfolio showcases a diverse range of structural engineering projects that exemplify our expertise and capabilities in various fields of engineering.
Each project in our portfolio has a detailed description that highlights the challenges we faced and the solutions we provided. You can also find images that showcase the finished product, so you can get a better idea of the quality of work we deliver.
We invite you to explore our portfolio and see for yourself how we have helped our clients achieve their project goals. If you have any questions or need more information about a specific project, please feel free to reach out to us.
At DOP Engineering, we take great pride in the quality of work we deliver. Our team of experts is committed to providing top-notch services and ensuring that our clients receive exceptional engineering solutions that exceed their expectations.
We believe that our satisfied clients are the best testament to the quality of work we deliver. Don’t just take our word for it – here’s what some of our clients have to say about working with us:


Location: Hollywood, Florida
Client: The Door Shop
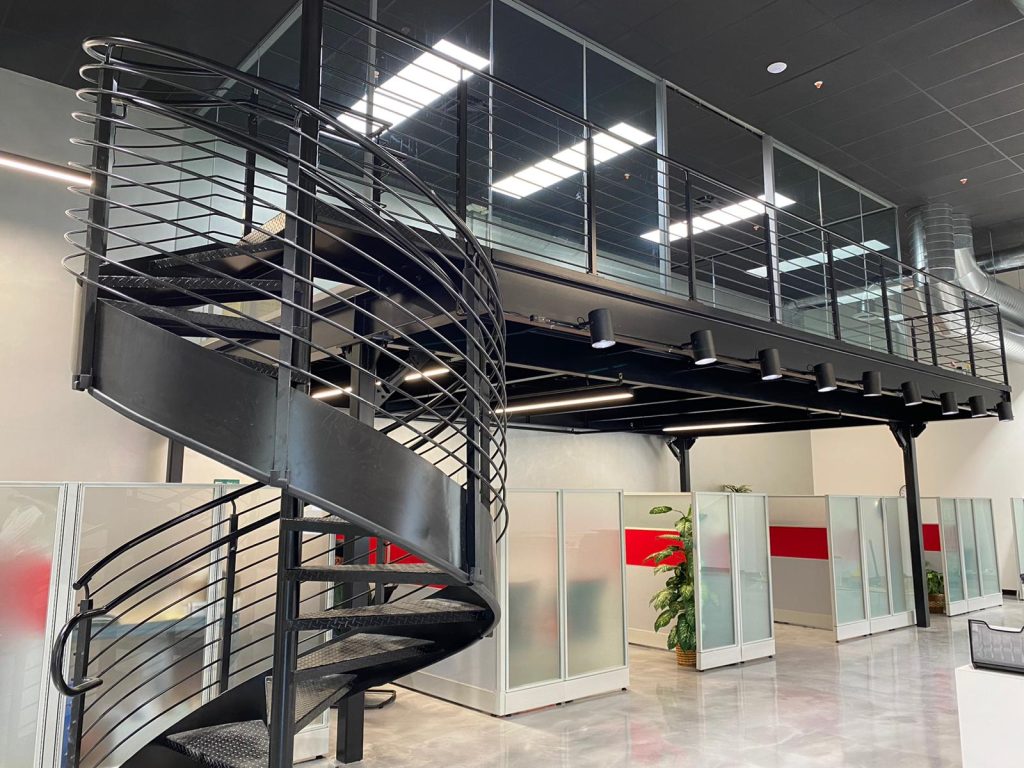
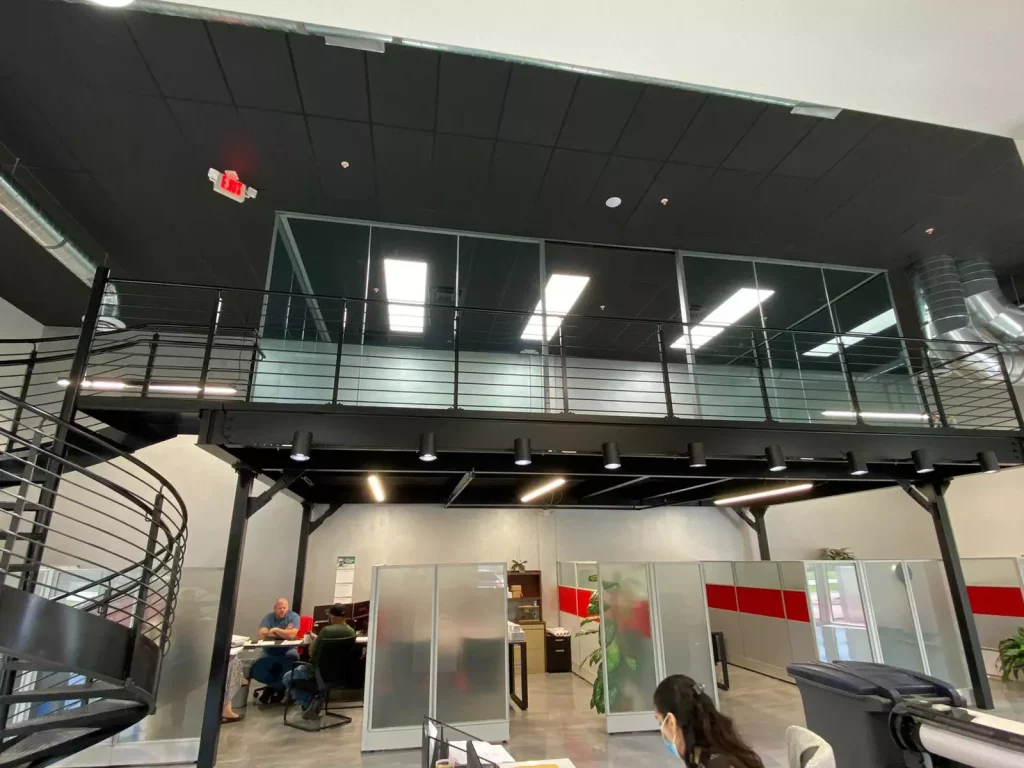
Sitting in the heart of Hollywood, Florida’s design district, The Door Shop renovated their new state of the art 40,000+ sf warehouse and showroom where they completely transformed the space to accommodate their inventory area and showroom to allow for over 25 employees to work.
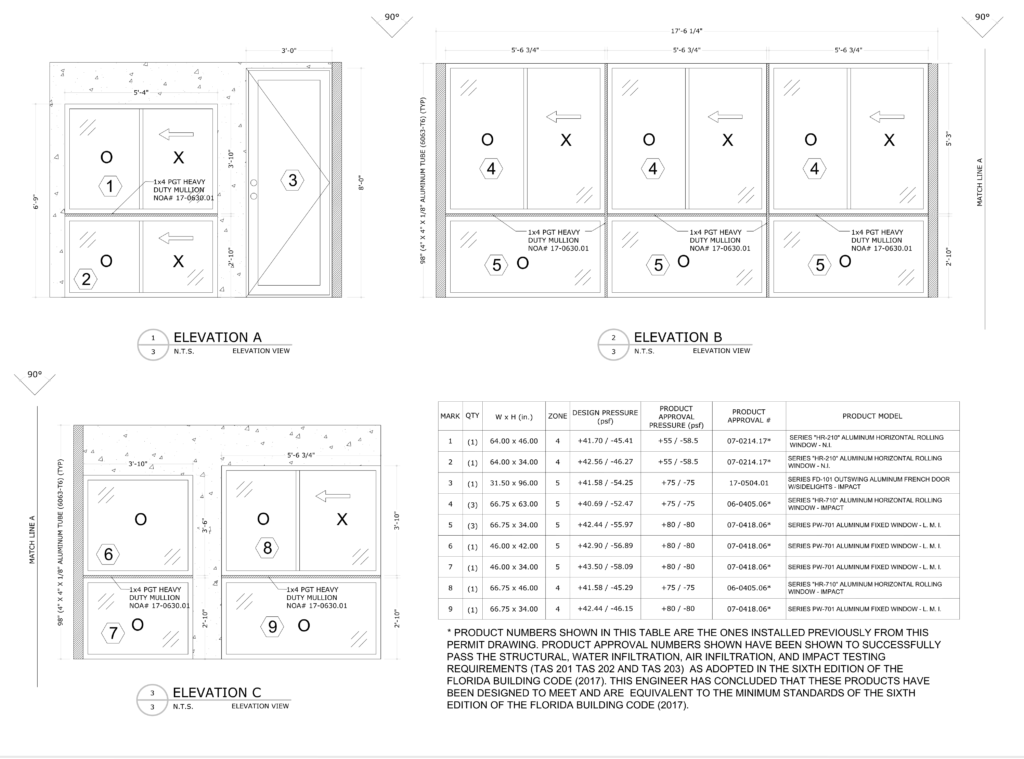
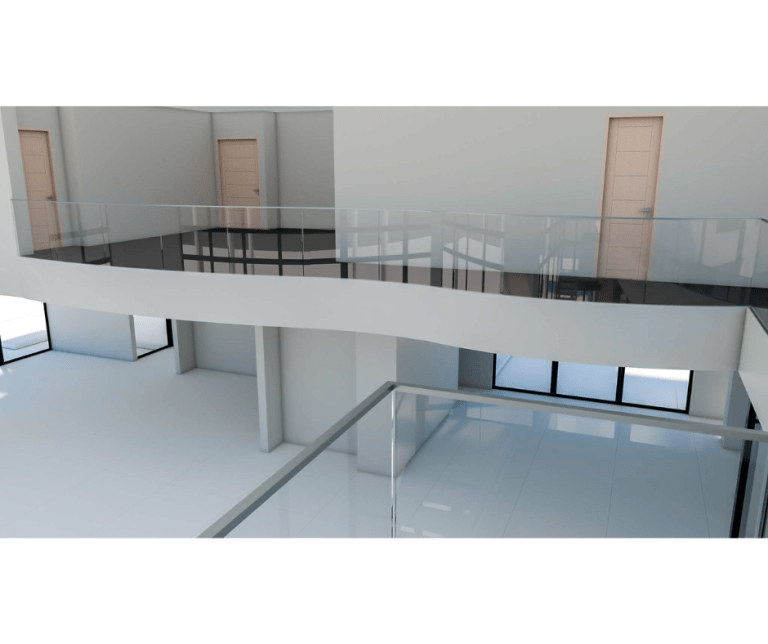
DOP Engineering provided the design for cutting-edge interior glass safeguard walls. Our project with The Door Shop in Hollywood, Florida showcases our expertise in designing architectural and structural glass partitions, along with a durable and aesthetically pleasing aluminum framing system. We meticulously designed connections to the mezzanine deck and the existing roof’s steel joists to ensure structural integrity.
The project involved 500 square feet of 9/16″ laminated glass and concealed connection designs. Contact us today to discuss custom solutions to elevate your space.


Location: Coral Gables, Florida.
Project Type: Residential Addition and Retrofit.
Client: Blank Design and Architecture.
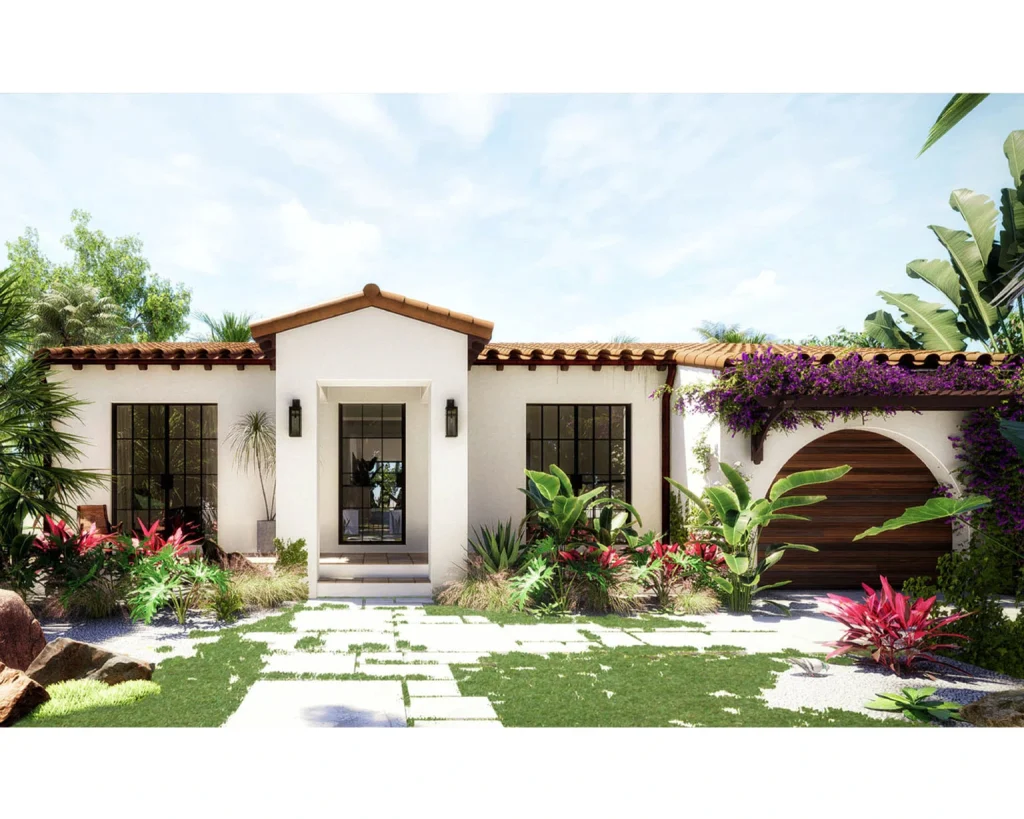
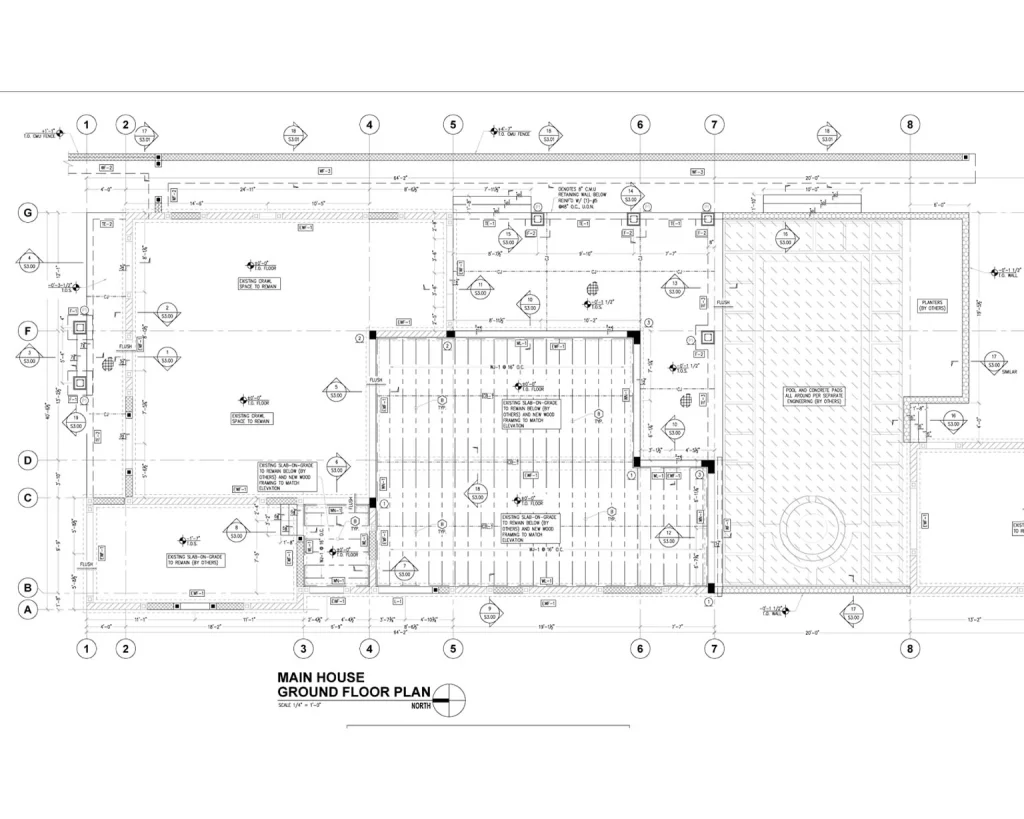
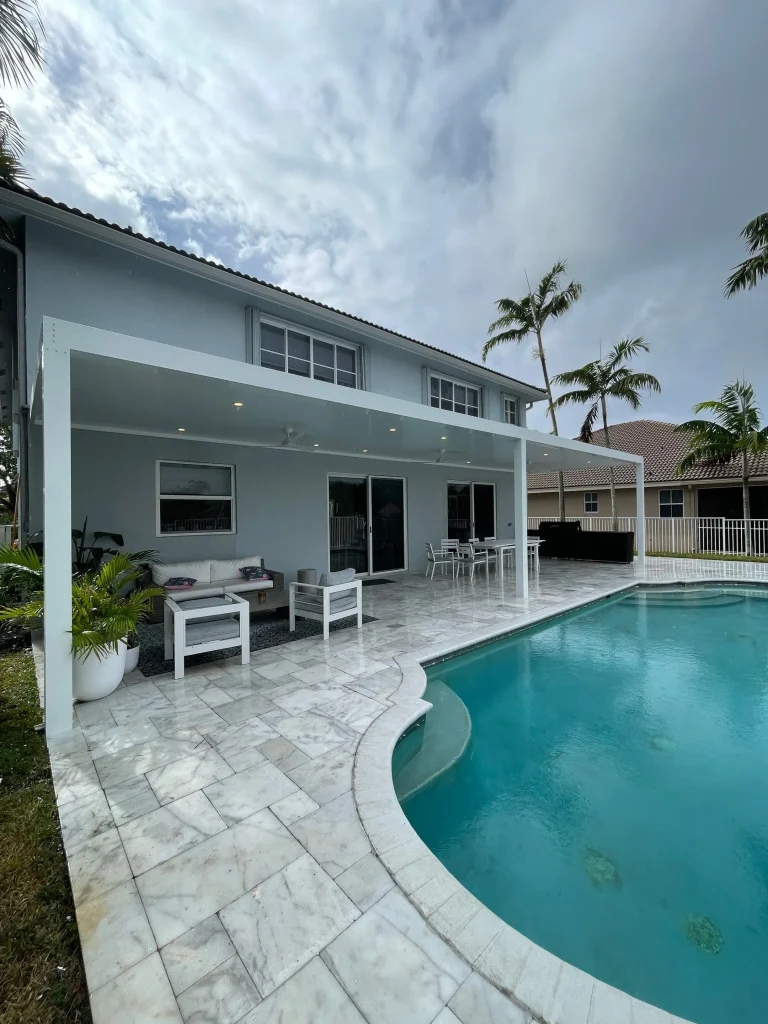
DOP Engineering provided the structural design for this residential addition, interior retrofit and accessory building in Coral Gables. The project blended new construction with the existing structure, requiring a seamless transition between both systems.
The existing home was supported on wall footings with a crawl space, while the new addition was built on a slab-on-grade foundation. CMU walls and a wood truss roof formed the main structure, with the new roof featuring a parapet to match the updated architectural style.
To enhance the outdoor space, DOP Engineering also designed a rear canopy adjacent to the pool area. Our team developed custom concealed connections to maintain a clean aesthetic while ensuring structural integrity. Additionally, a small retaining wall was designed to manage a grade difference near the pool, providing both stability and visual harmony with the landscape.
Although DOP Engineering did not handle the structural design of the pool itself, the team coordinated closely with the design professionals to ensure compatibility between the pool renovation, retaining wall, and surrounding structures.
This project reflects the balance between functionality and design detail that defines DOP Engineering’s approach to residential work, combining precise engineering with architectural intent.
Services: Structural Design, Structural Drawings, Custom Homes, Addition, Retrofit.


Project Type: Stairs & Railings
Location: Jupiter, Florida
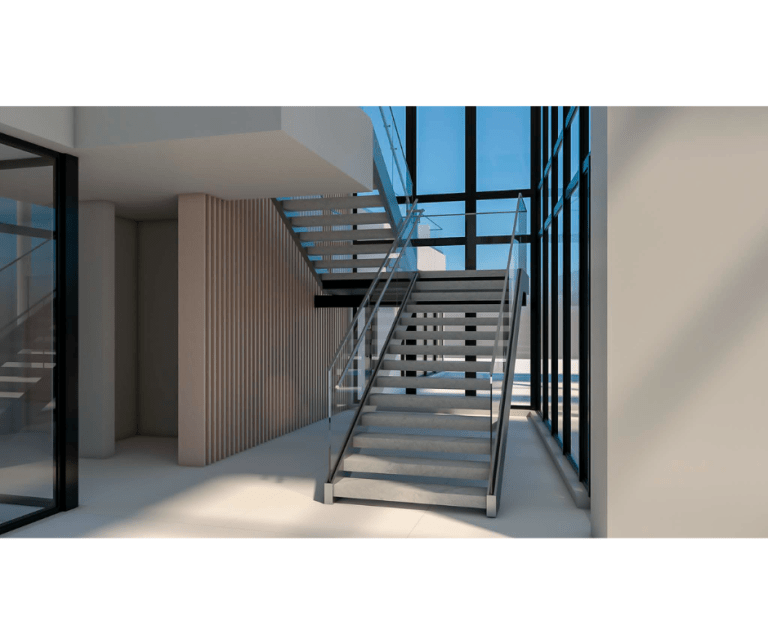
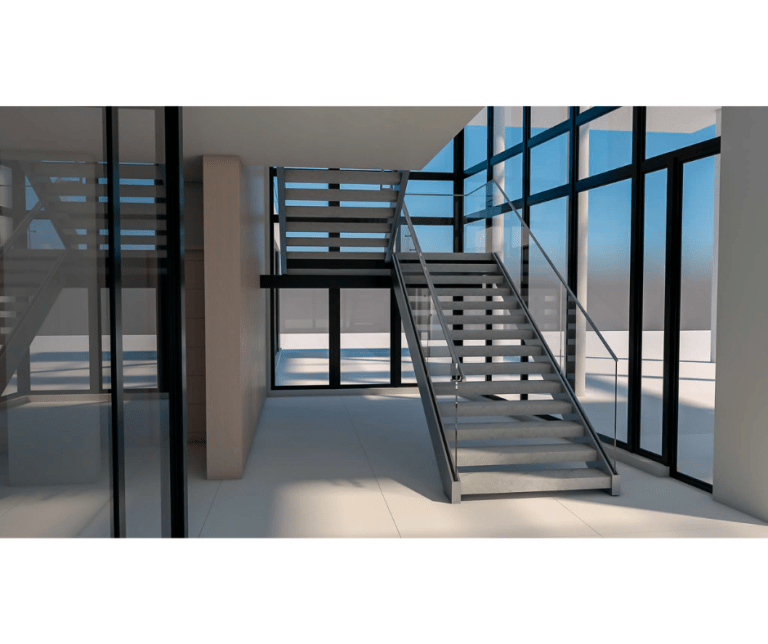
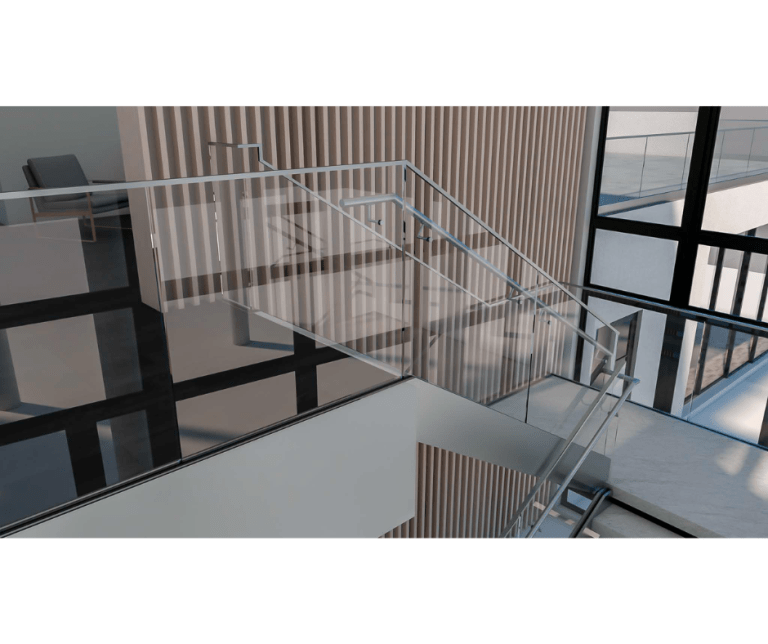
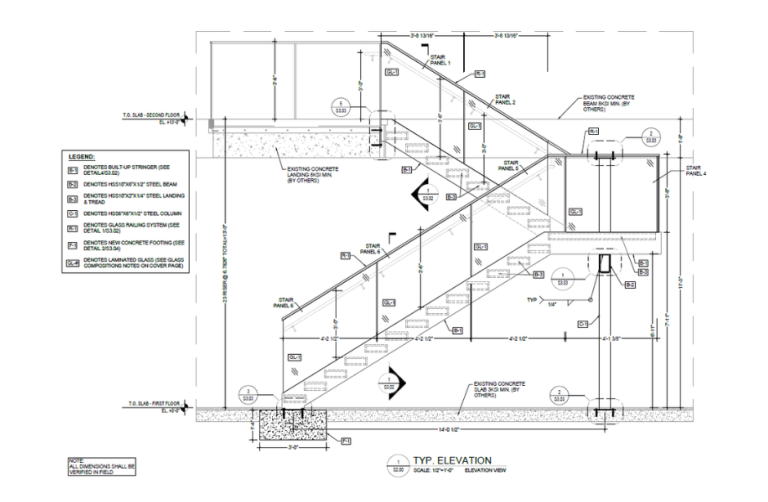
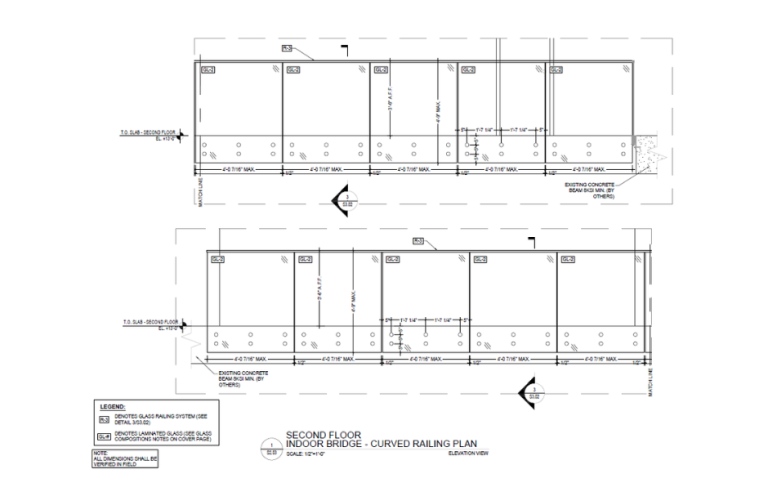
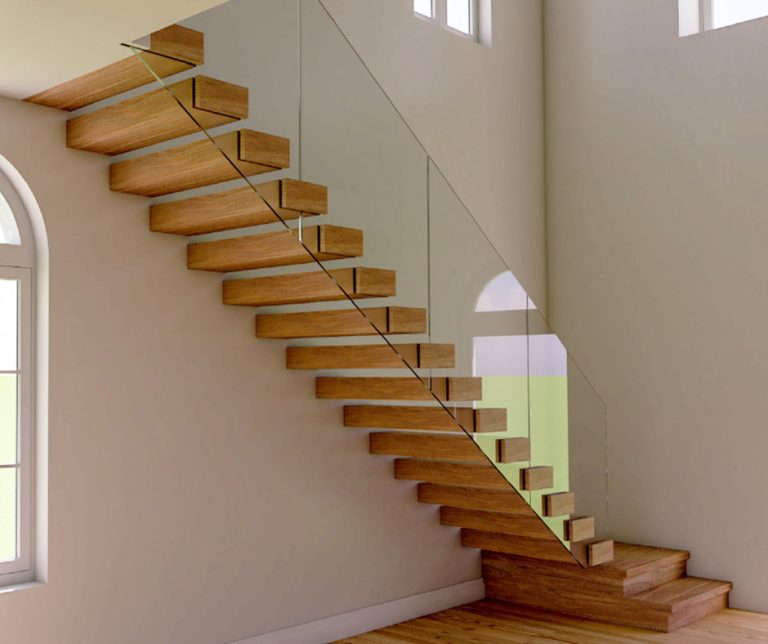
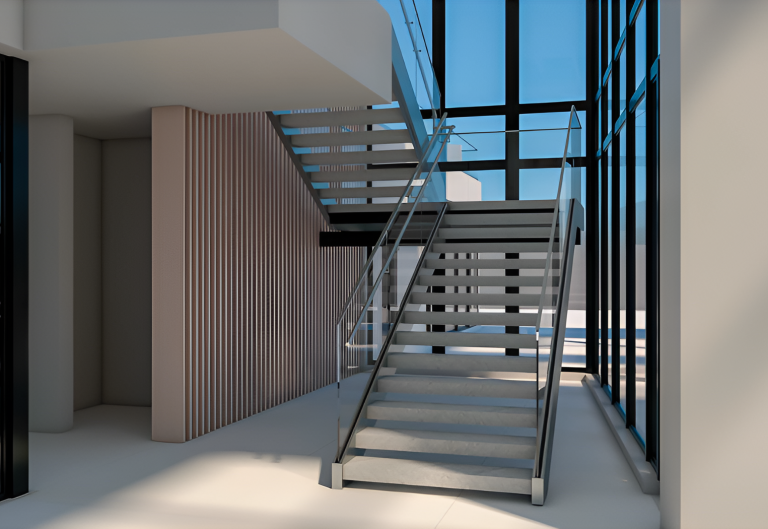
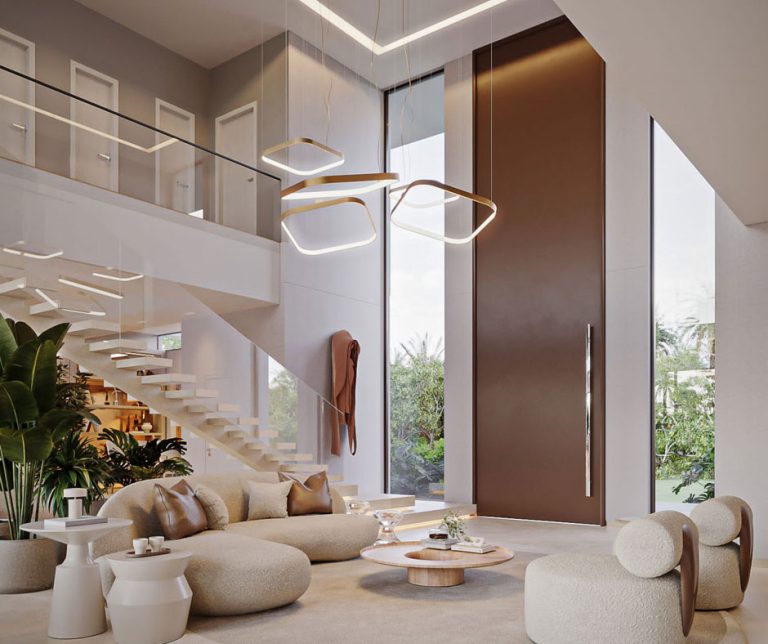
DOP Engineering is proud to unveil a recent project featuring a cantilever steel staircase and custom glass railings designed with precision and functionality in mind. This project showcases engineering excellence through meticulous design, careful material selection, and attention to detail.
In the first place, the centerpiece of the project is a sleek cantilever steel staircase, supported by a hidden structural column connected to a cantilevered beam. This innovative design allows for an open, minimalist look while maintaining structural integrity and safety. With this intention, our team focused on optimizing the connections, welds, and anchors to ensure durability and stability.
As a result, this project reflects the perfect balance of structural engineering and architectural design, creating a space that is both functional and visually striking. The cantilever staircase and glass railings complement the modern aesthetic of the property while meeting the highest safety standards.
Given these points, we are thrilled to have delivered a solution that combines innovation, craftsmanship, and attention to detail for our client in Jupiter, Florida. Visit DOP Engineering’s to explore more of our innovative projects and custom solutions.
Services: Structural Design, Structural Drawings, Specialty & Component Design, Stairs & Railings