Welcome to DOP Engineering’s project page! Our team of experts has worked on a wide range of engineering projects across various industries. We approach each project with the same level of dedication and attention to detail, ensuring that we deliver exceptional engineering solutions that exceed our client’s expectations.
To assist you in finding the information you need, we have categorized our structural engineering projects based on the services we provide.
We understand that finding the right project that matches your needs can be overwhelming. That’s why our portfolio showcases a diverse range of structural engineering projects that exemplify our expertise and capabilities in various fields of engineering.
Each project in our portfolio has a detailed description that highlights the challenges we faced and the solutions we provided. You can also find images that showcase the finished product, so you can get a better idea of the quality of work we deliver.
We invite you to explore our portfolio and see for yourself how we have helped our clients achieve their project goals. If you have any questions or need more information about a specific project, please feel free to reach out to us.
At DOP Engineering, we take great pride in the quality of work we deliver. Our team of experts is committed to providing top-notch services and ensuring that our clients receive exceptional engineering solutions that exceed their expectations.
We believe that our satisfied clients are the best testament to the quality of work we deliver. Don’t just take our word for it – here’s what some of our clients have to say about working with us:


Project Type: Concrete Restoration and 40/50-Year Recertification
Location: Plantation, Florida
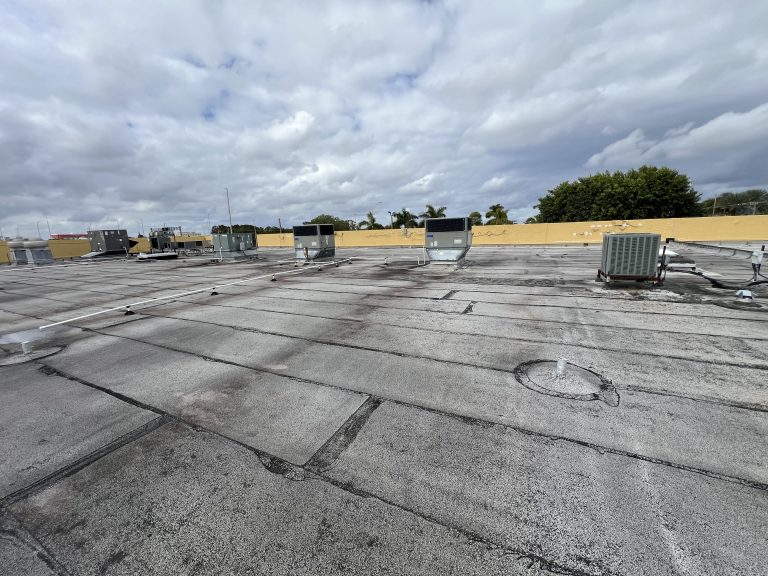
Structural System: The complex is supported by stem wall foundations with a concrete framing system, reinforced concrete slabs, CMU walls, and a flat roof covered by an asphalt membrane. Our inspections confirmed that the overall system is now in good condition following the restoration work.
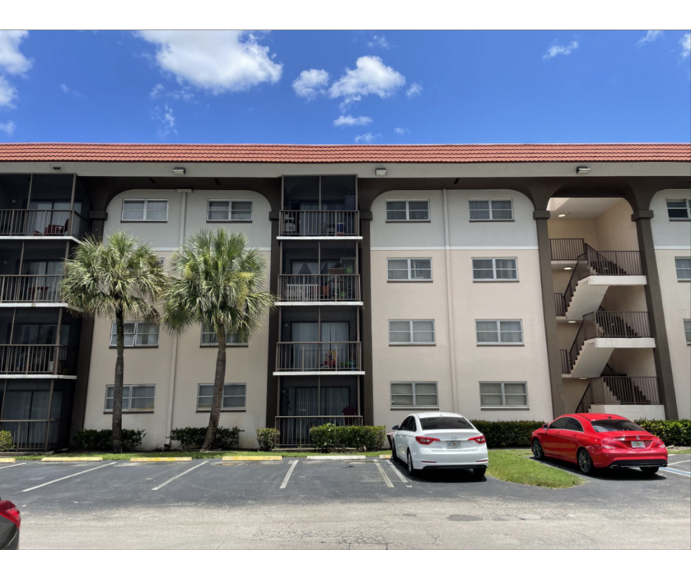
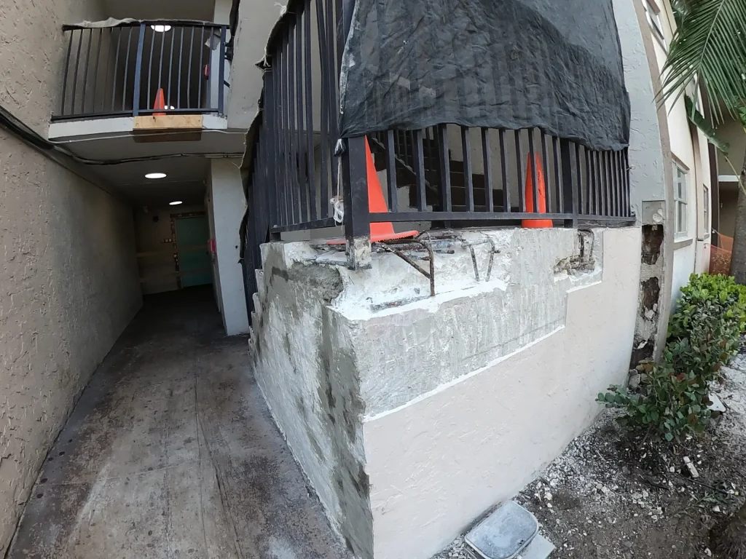
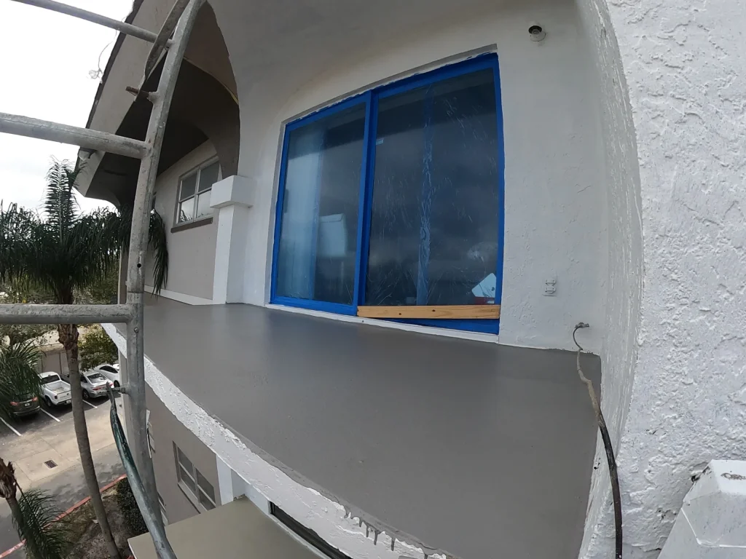
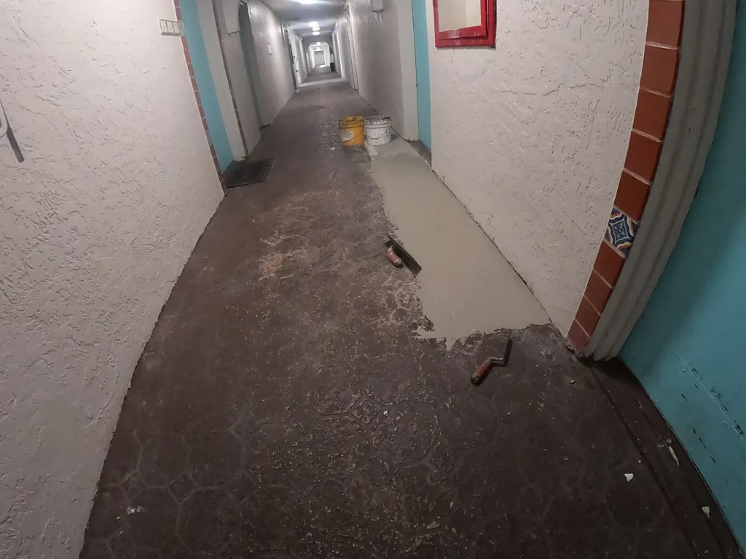
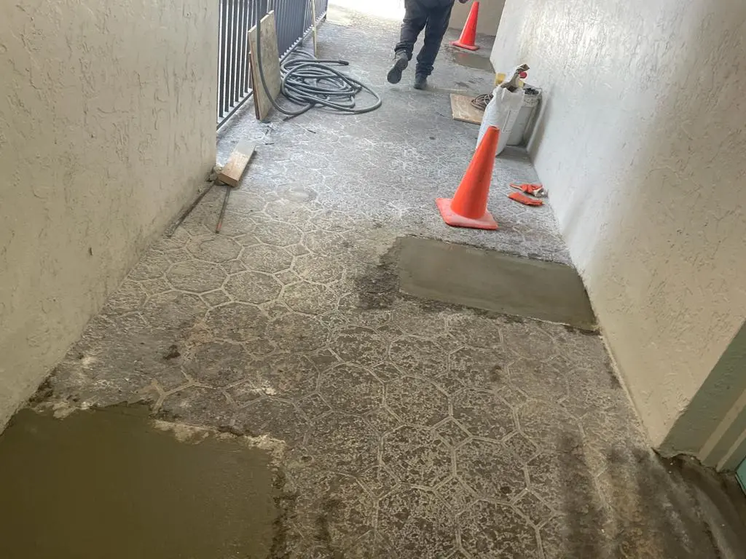
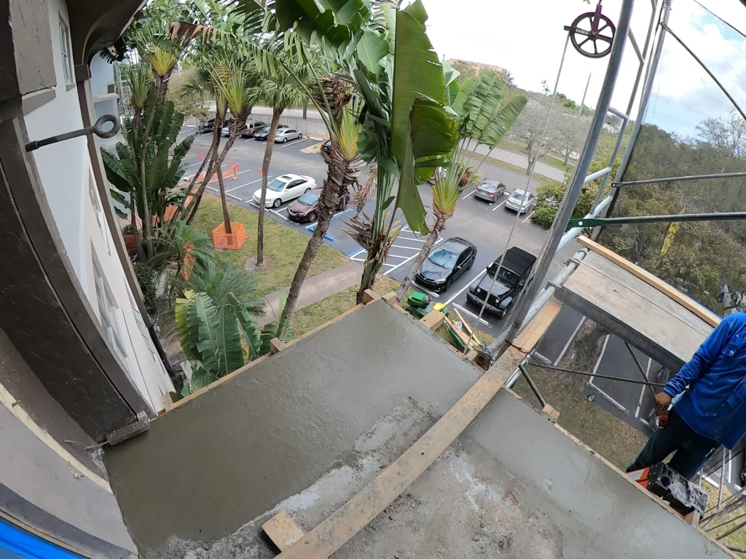
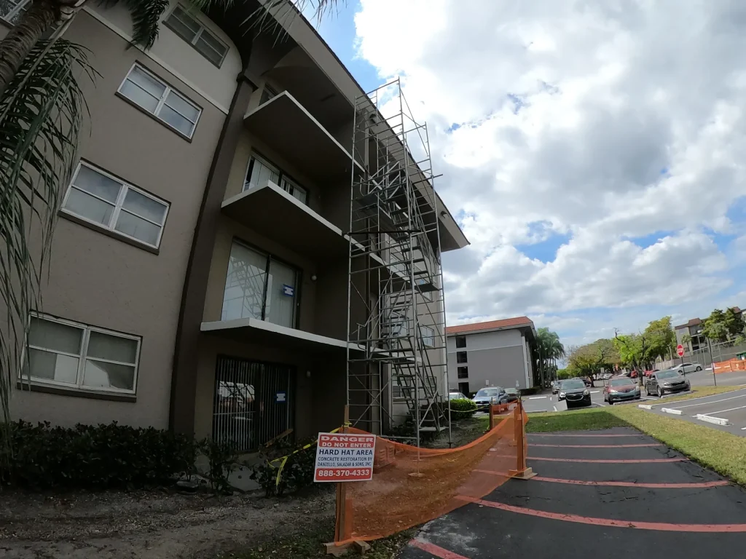
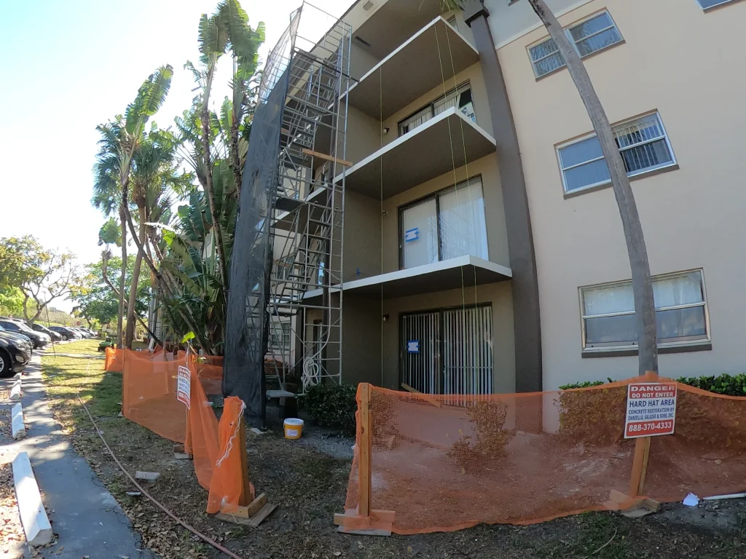
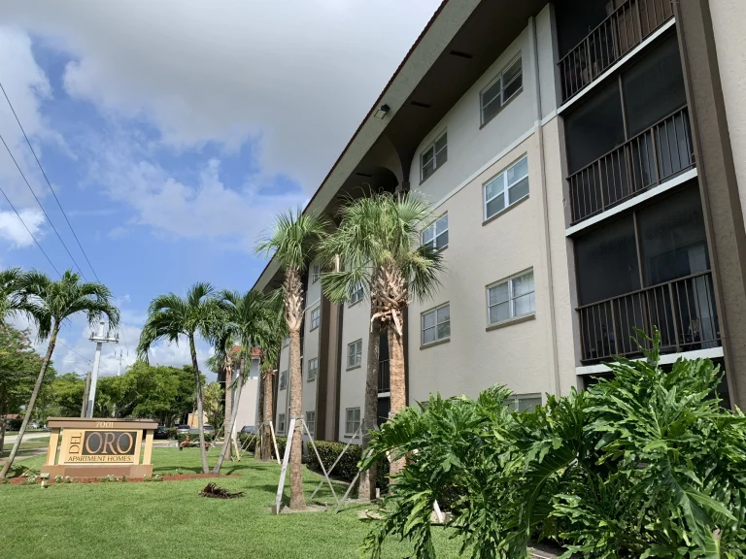
We completed a major concrete restoration project for Reserve at Del Oro, a residential complex in Plantation, Florida. The property includes three buildings—a pair of four-story structures and a single-story building—constructed in 1971, spanning over 190,000 square feet.
This restoration was an essential part of the 40/50-Year Recertification process. It was crucial to ensure the continued safety and structural integrity of the complex. Throughout the project, our team conducted thorough inspections, followed by repair plans, and also supervised the restoration process to meet the latest Florida Building Code requirements.
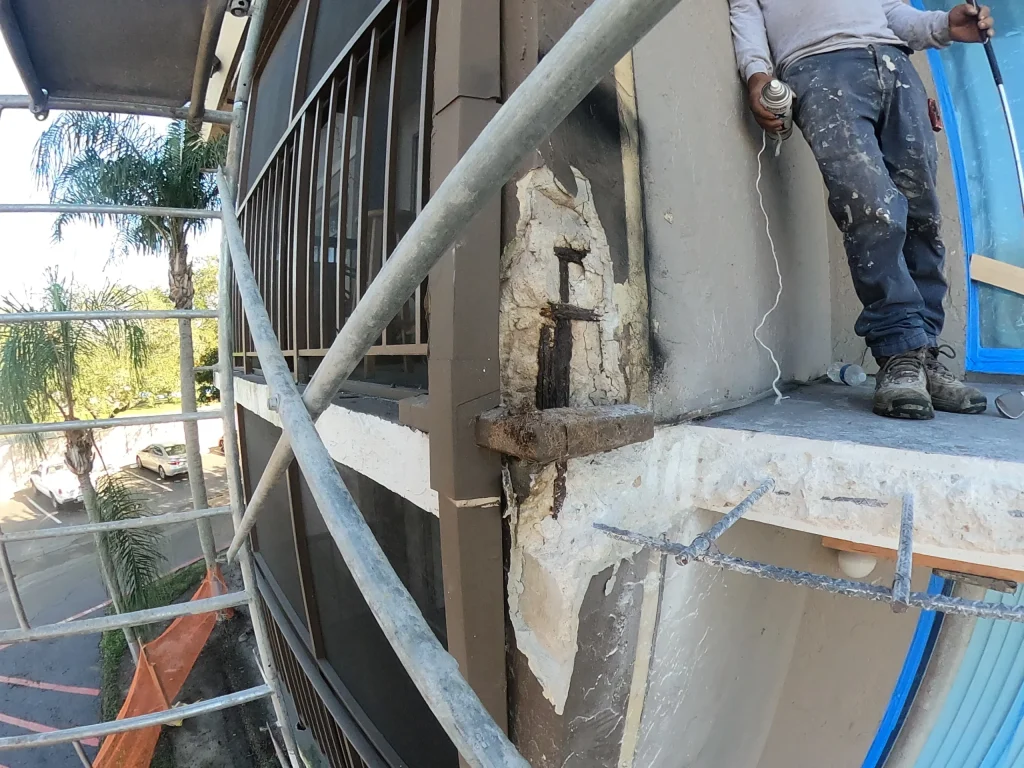

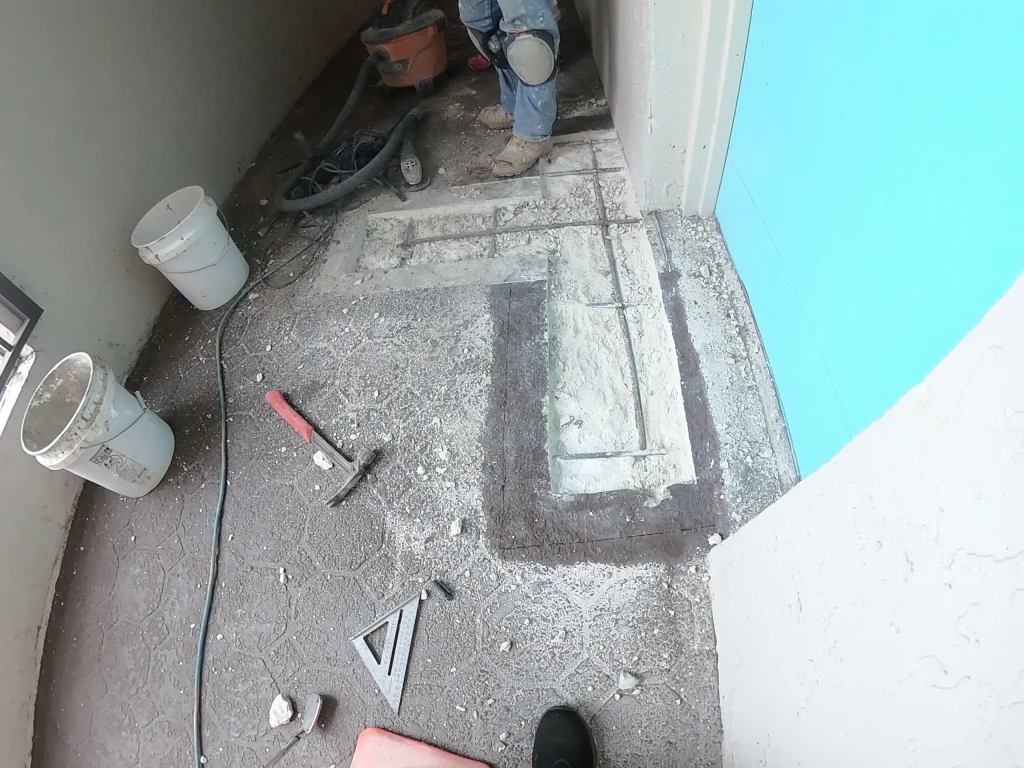
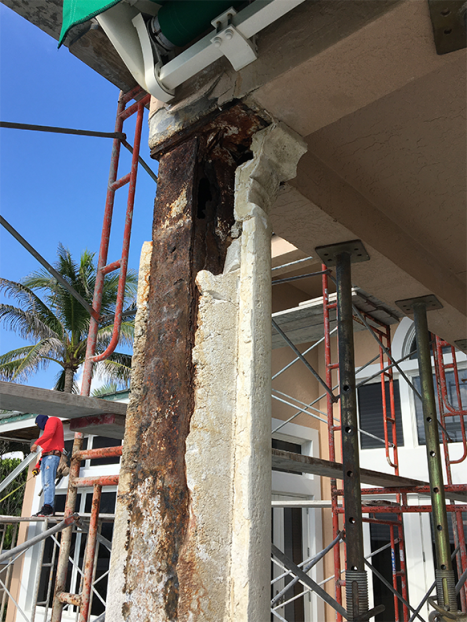
Restoration primarily focused on critical structural repairs. These included addressing slab edge damage at balconies and corridors, partial top and bottom slab repairs, and reinforcing steel issues. Additionally, the scope also covered the replacement of aluminum screen enclosures and balcony railings, as well as sill restoration on exterior windows and stucco repairs.
Our office played a crucial role from the start, beginning with an in-depth inspection of the building’s structural elements, both inside and out. Based on these findings, we developed a comprehensive repair plan. This plan included recommendations for full-depth concrete repair, reinforcing steel repair, expansion joint repair, and railing post repair. Furthermore, we oversaw the implementation of these repairs, particularly ensuring that all work was completed to code and with a focus on long-term durability.
Through our commitment to excellence, DOP Engineering successfully brought the Reserve at Del Oro buildings up to current safety standards. To summarize, this project ensured long-term durability and structural integrity. It demonstrates our dedication to quality, precision, and equally important adherence to the latest building codes. We are proud to have played a key role in securing the future of this residential complex.
Services: Structural Design, Structural Drawings, Structural Inspections, 40/50 Year Building Recertification Inspections


Project Type: Custom metal solutions
Location: St. Petersburg, Florida
Client: FENEX
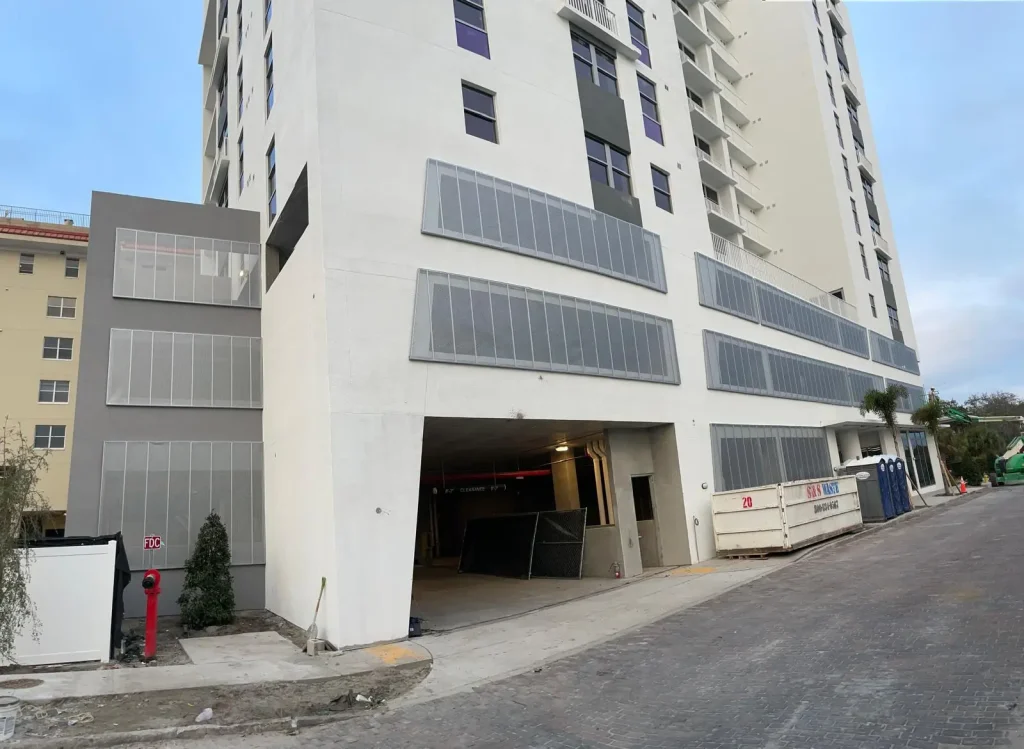
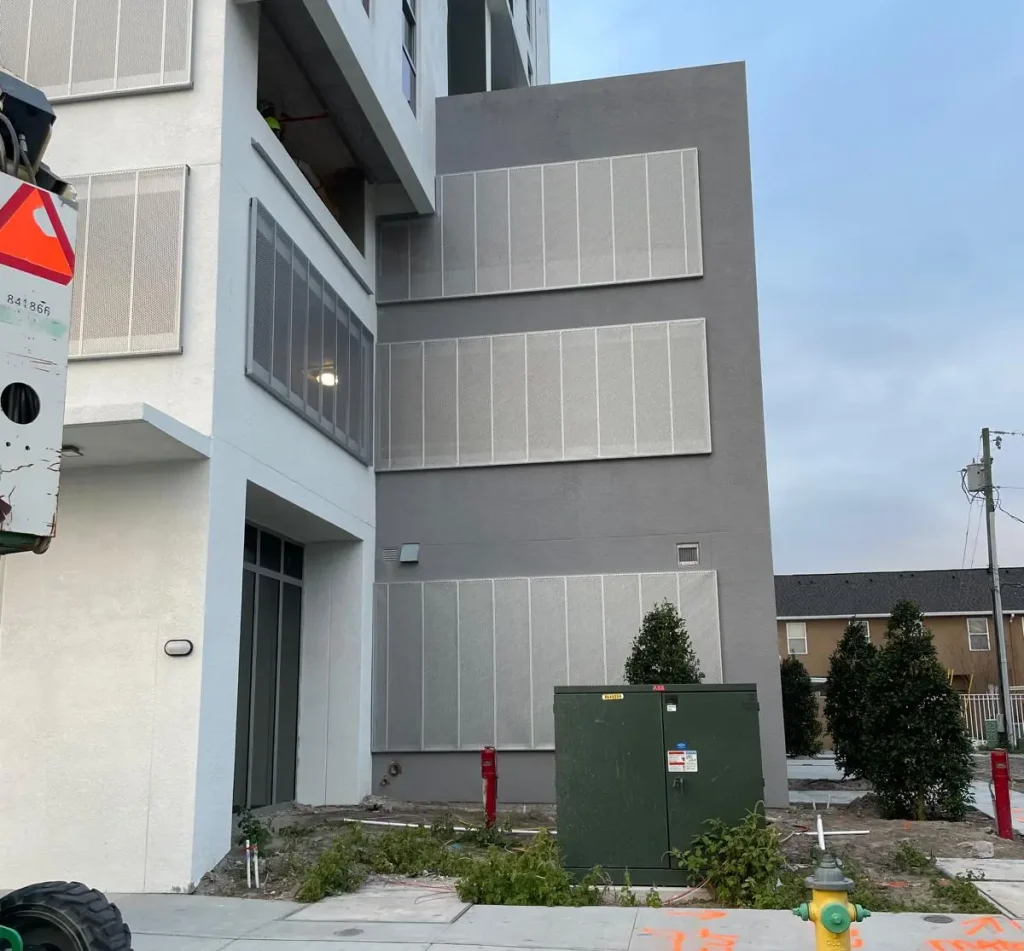
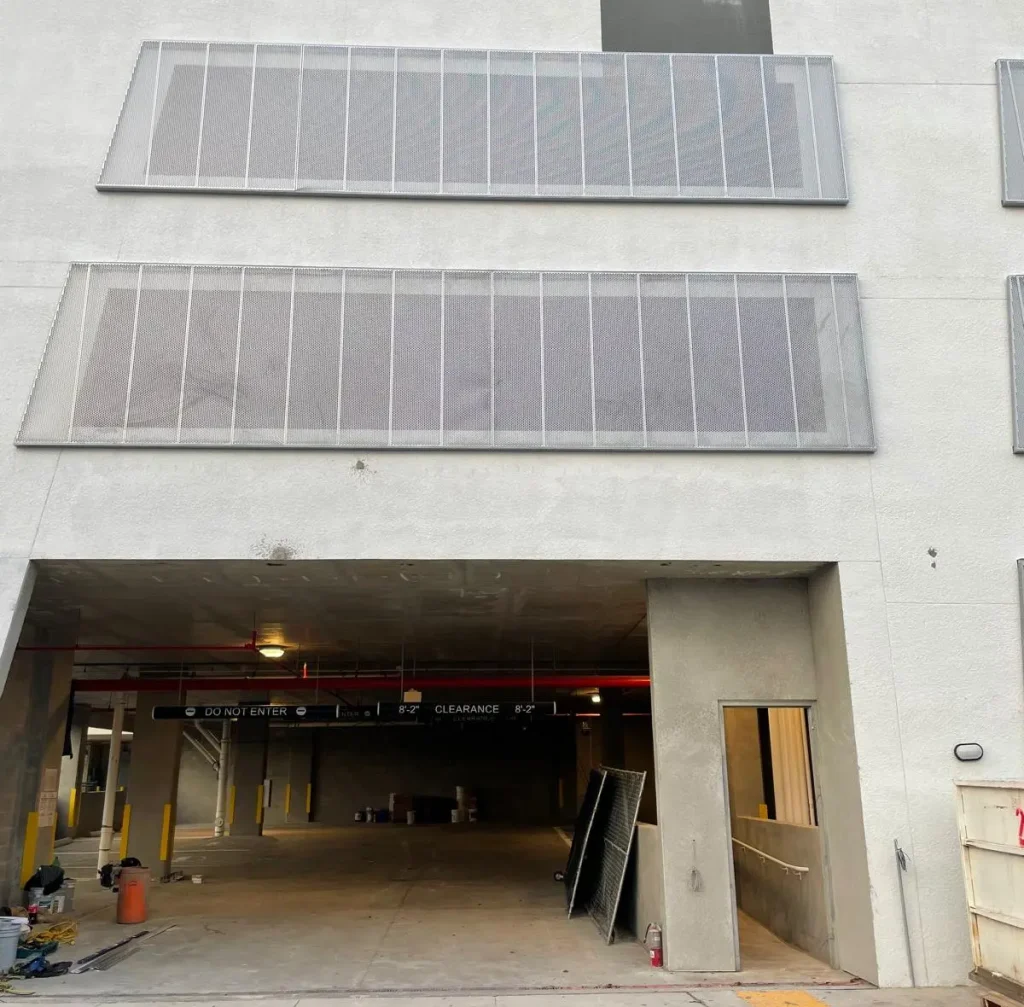
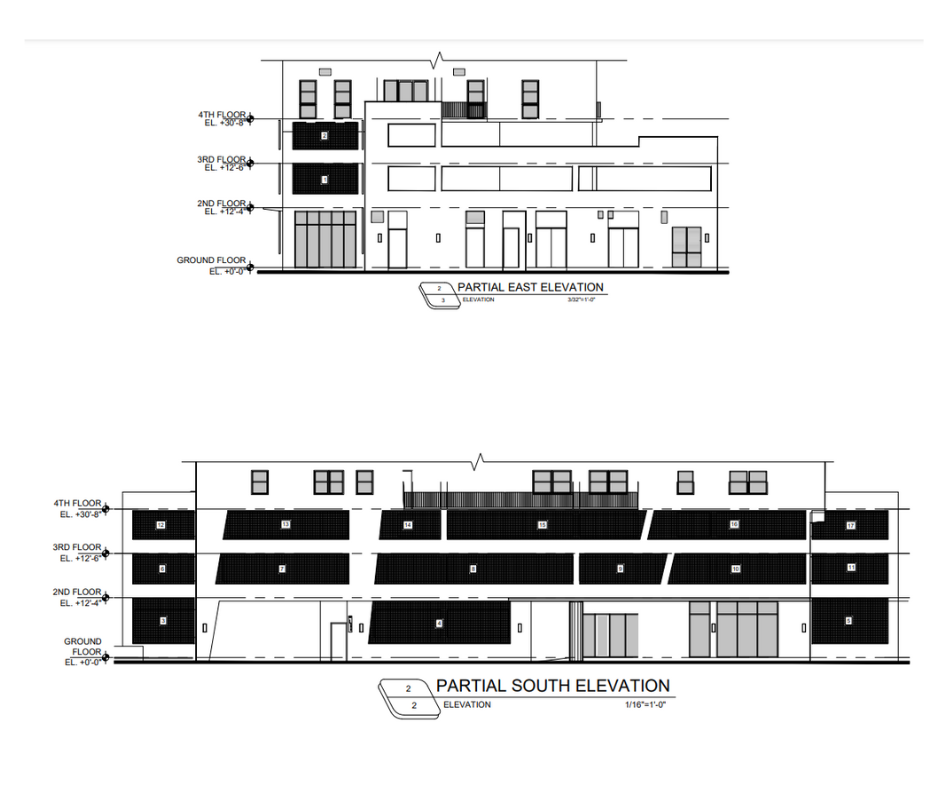
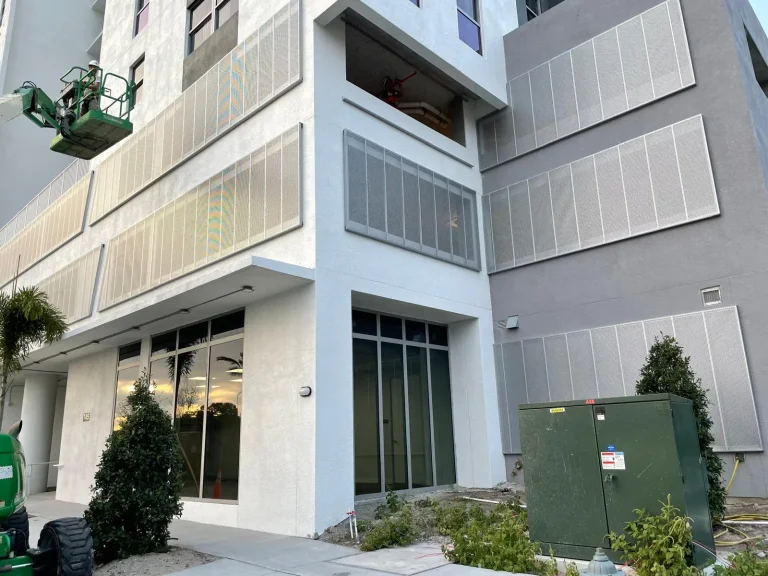
DOP Engineering collaborated with FENEX to design perforated aluminum panels for a custom project in St. Petersburg, Florida. Not only do these decorative panels add aesthetic value, but they also provide functional benefits, such as improved airflow and shading. As a result, they are a versatile solution for modern architectural projects.
The panels, crafted from 0.032″ thick aluminum with 50% porosity, allow for optimized airflow. At the same time, they maintain structural integrity to ensure durability in outdoor environments.
Because aluminum is rust-resistant and lightweight, it guarantees long-term performance in harsh weather conditions. Additionally, the material’s strength ensures that the panels can withstand environmental wear and tear.
Using a combination of thick continuous aluminum angles and secure connections, we carefully attached the panels to the host structure. This ensures maximum stability and strength over time.
We made sure that every detail, from embedment into concrete to specific connection points, was meticulously calculated. Consequently, this approach met both functional and aesthetic needs.
This project showcases DOP Engineering’s expertise in designing custom metal solutions that blend aesthetics with durability, ensuring high performance in all conditions.
Services: Structural Design, Structural Drawings, Facade Engineering, Specialty & Component Design


Location: Coral Gables, Florida.
Project Type: Residential Addition and Retrofit.
Client: Blank Design and Architecture.
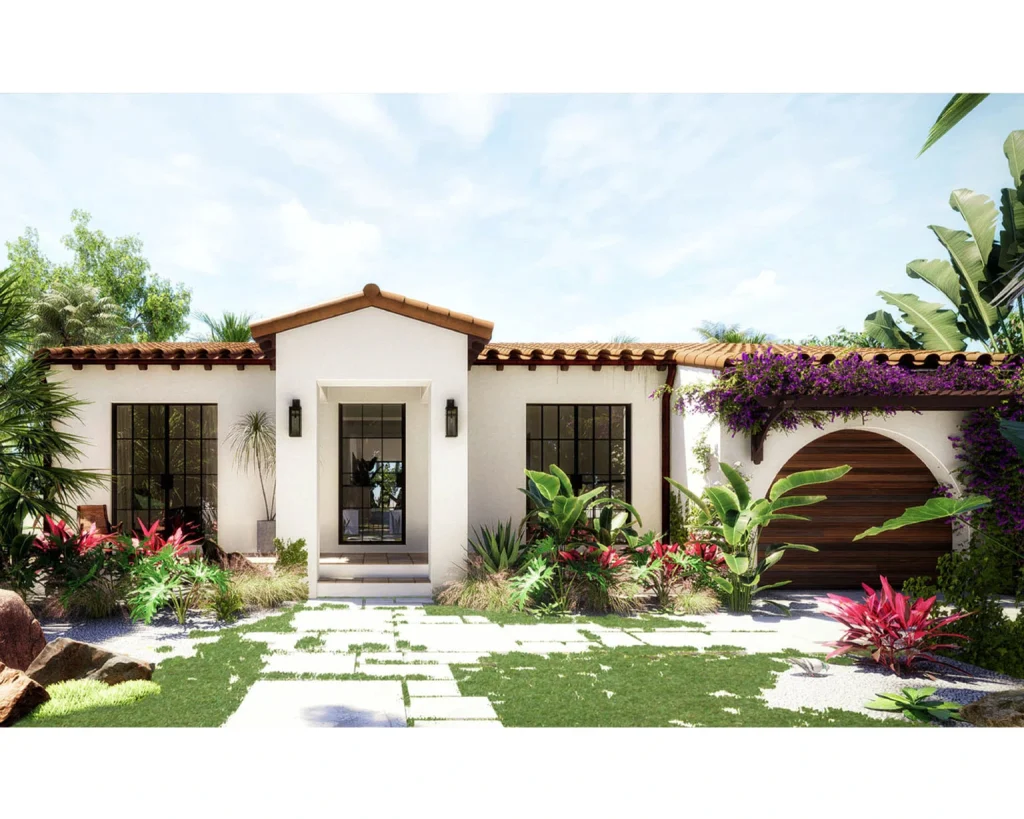
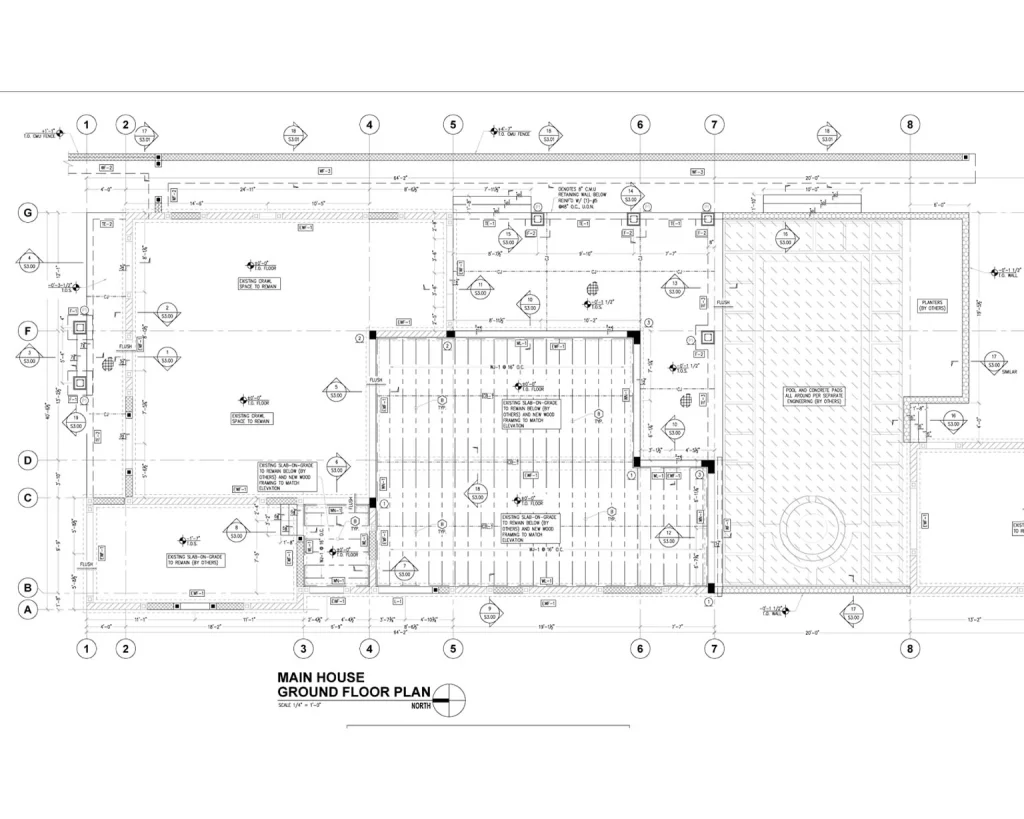
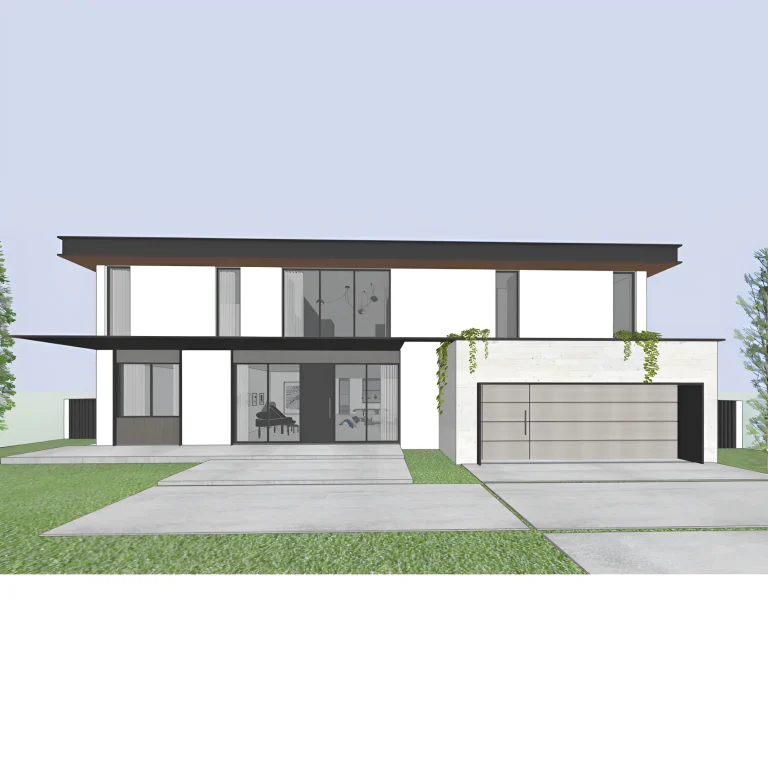
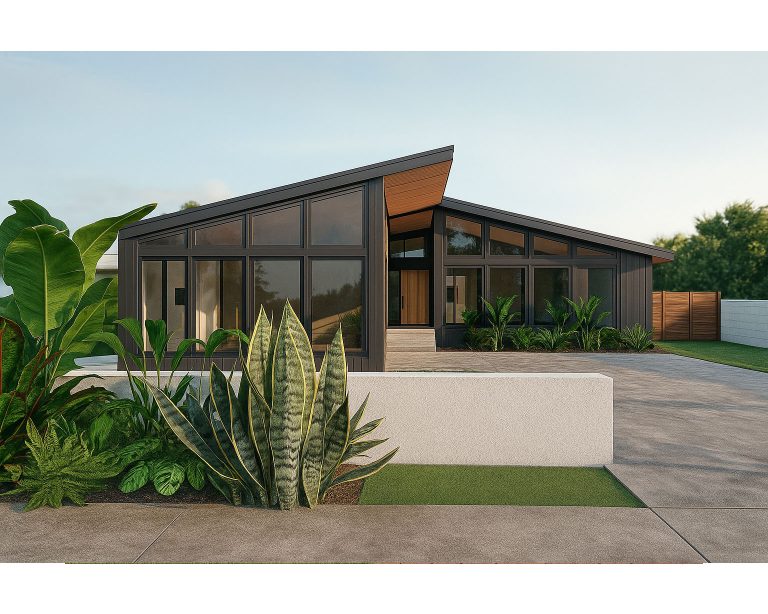
DOP Engineering provided the structural design for this residential addition, interior retrofit and accessory building in Coral Gables. The project blended new construction with the existing structure, requiring a seamless transition between both systems.
The existing home was supported on wall footings with a crawl space, while the new addition was built on a slab-on-grade foundation. CMU walls and a wood truss roof formed the main structure, with the new roof featuring a parapet to match the updated architectural style.
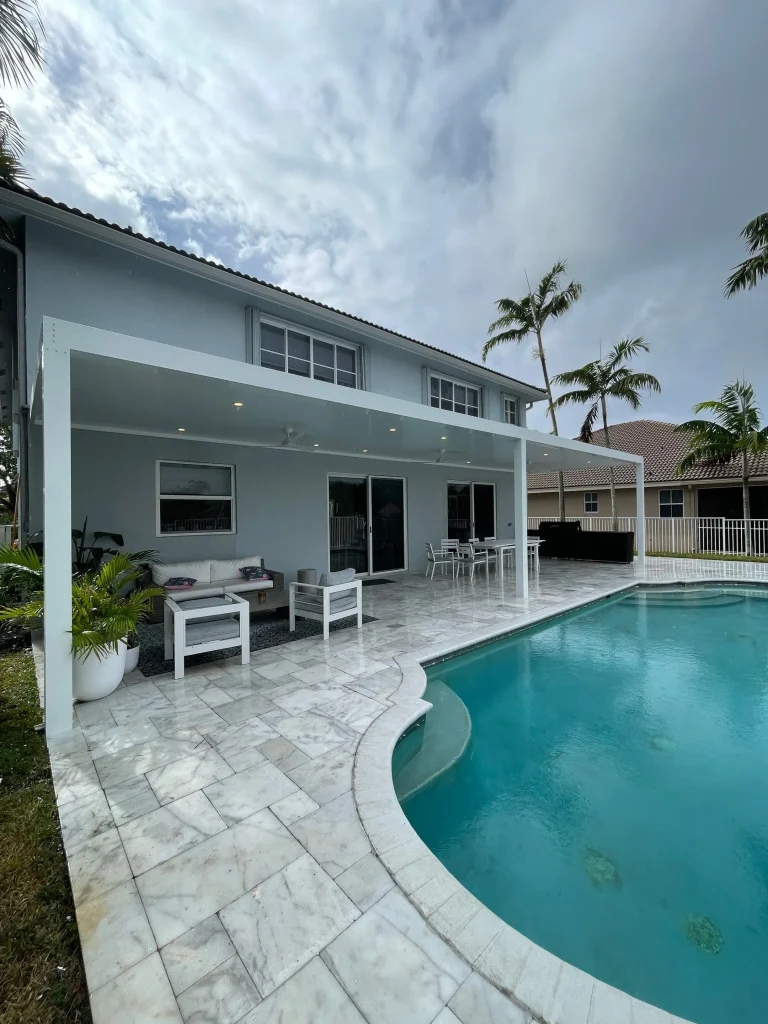
To enhance the outdoor space, DOP Engineering also designed a rear canopy adjacent to the pool area. Our team developed custom concealed connections to maintain a clean aesthetic while ensuring structural integrity. Additionally, a small retaining wall was designed to manage a grade difference near the pool, providing both stability and visual harmony with the landscape.
Although DOP Engineering did not handle the structural design of the pool itself, the team coordinated closely with the design professionals to ensure compatibility between the pool renovation, retaining wall, and surrounding structures.
This project reflects the balance between functionality and design detail that defines DOP Engineering’s approach to residential work, combining precise engineering with architectural intent.
Services: Structural Design, Structural Drawings, Custom Homes, Addition, Retrofit.