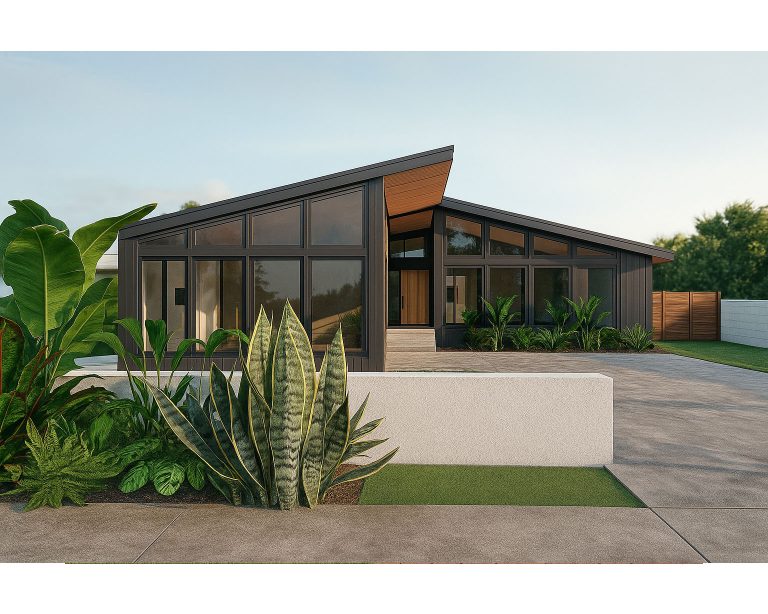
Welcome to DOP Engineering’s project page! Our team of experts has worked on a wide range of engineering projects across various industries. We approach each project with the same level of dedication and attention to detail, ensuring that we deliver exceptional engineering solutions that exceed our client’s expectations.
To assist you in finding the information you need, we have categorized our structural engineering projects based on the services we provide.
We understand that finding the right project that matches your needs can be overwhelming. That’s why our portfolio showcases a diverse range of structural engineering projects that exemplify our expertise and capabilities in various fields of engineering.
Each project in our portfolio has a detailed description that highlights the challenges we faced and the solutions we provided. You can also find images that showcase the finished product, so you can get a better idea of the quality of work we deliver.
We invite you to explore our portfolio and see for yourself how we have helped our clients achieve their project goals. If you have any questions or need more information about a specific project, please feel free to reach out to us.
At DOP Engineering, we take great pride in the quality of work we deliver. Our team of experts is committed to providing top-notch services and ensuring that our clients receive exceptional engineering solutions that exceed their expectations.
We believe that our satisfied clients are the best testament to the quality of work we deliver. Don’t just take our word for it – here’s what some of our clients have to say about working with us:


Project Type: Residential Addition
Location: Fort Lauderdale, Florida
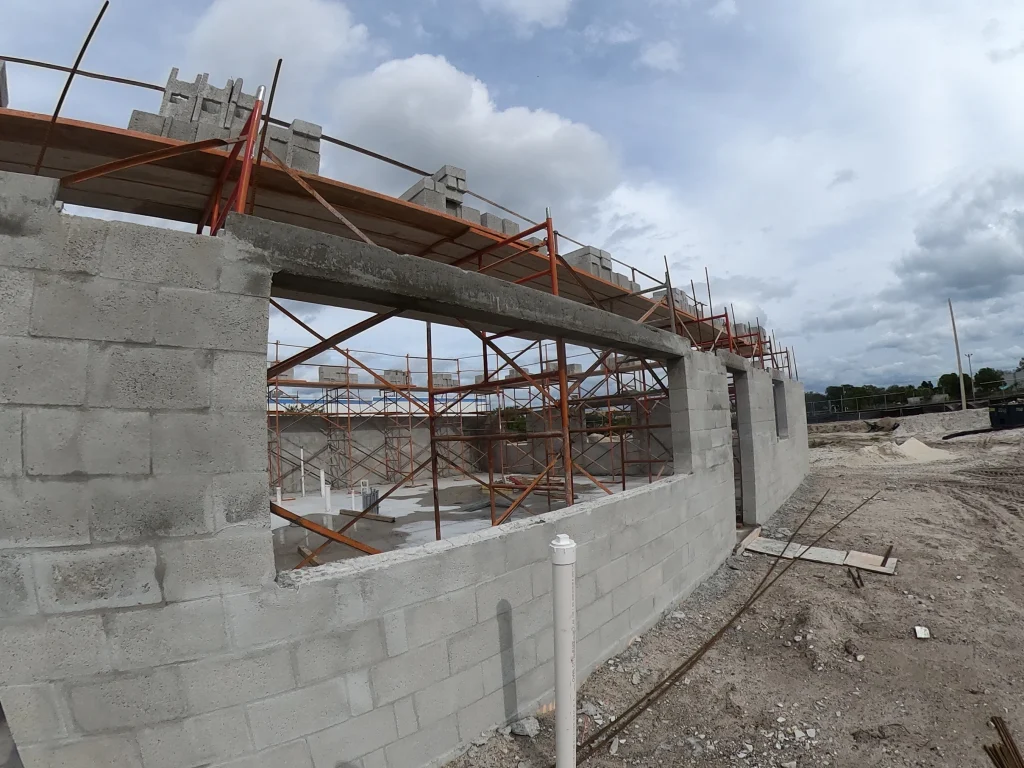
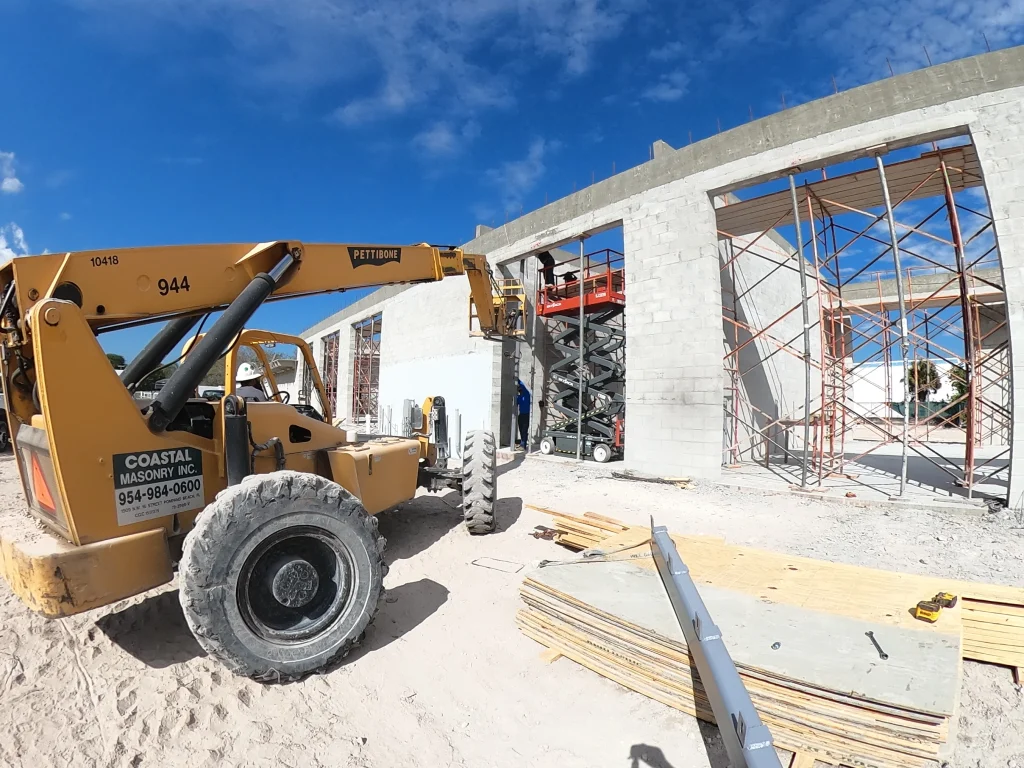
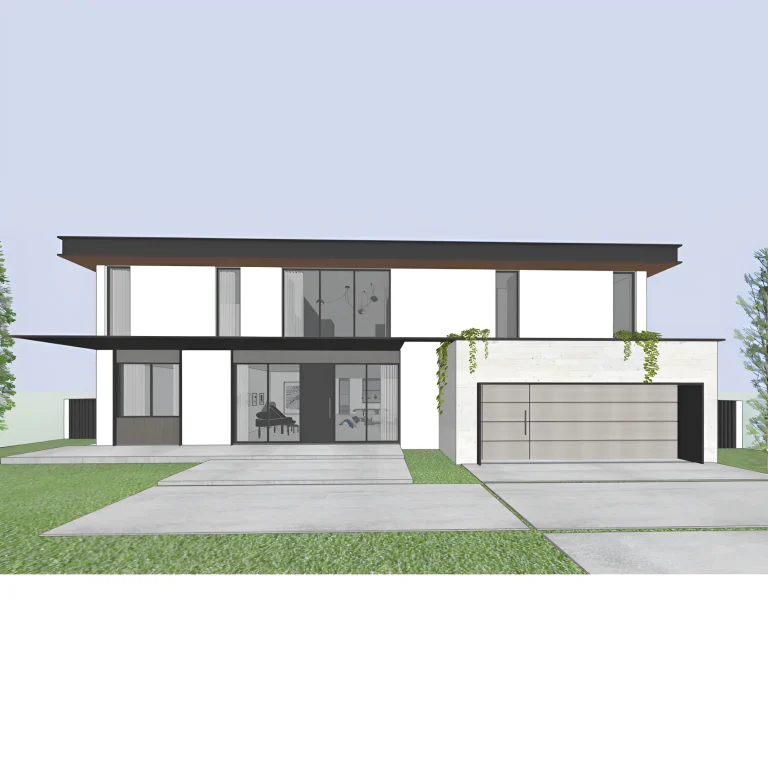
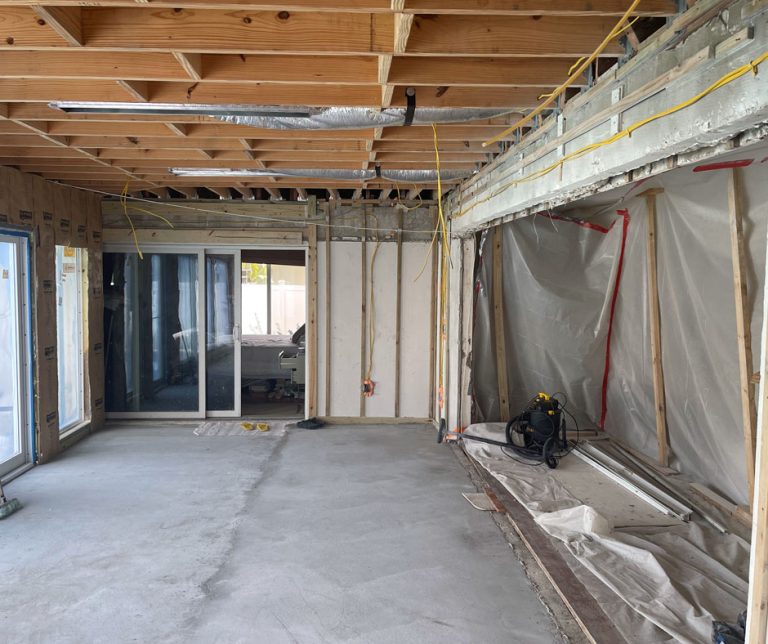
DOP Engineering took over this residential addition & structural reinforcement project after another firm initially started it. In the first place, our team carefully reviewed the existing design, identified areas that required improvement, and made necessary modifications to ensure full compliance with building codes and structural integrity.
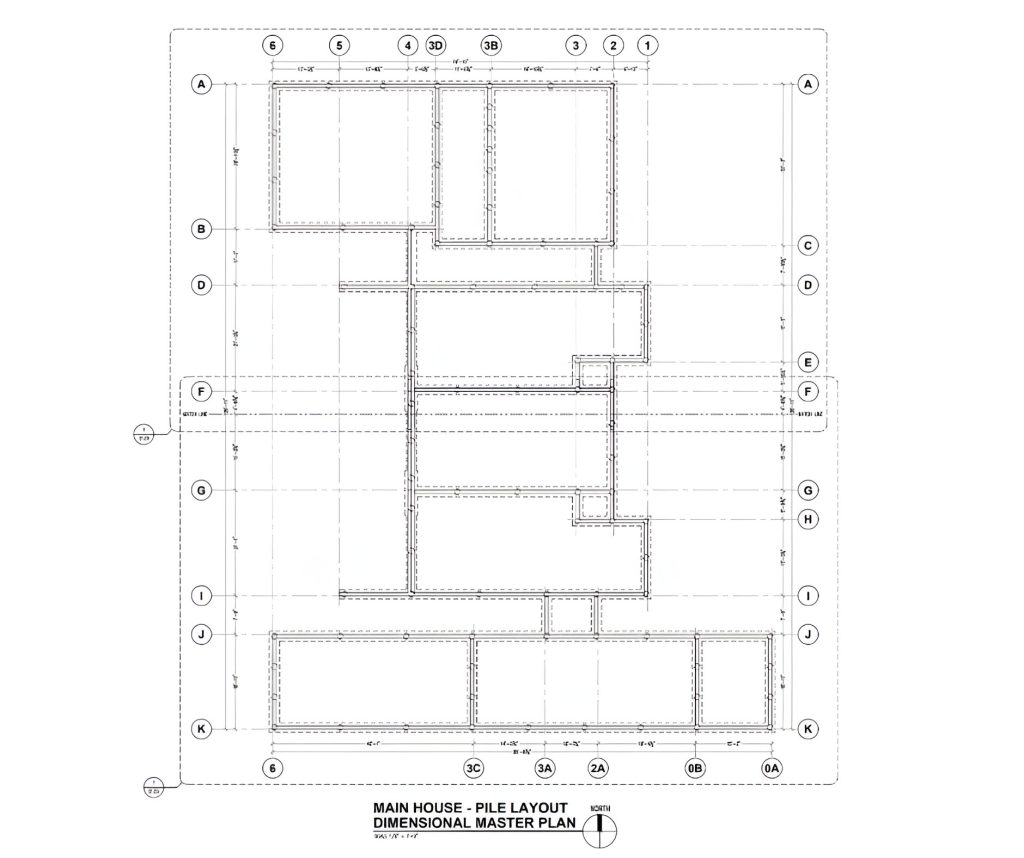
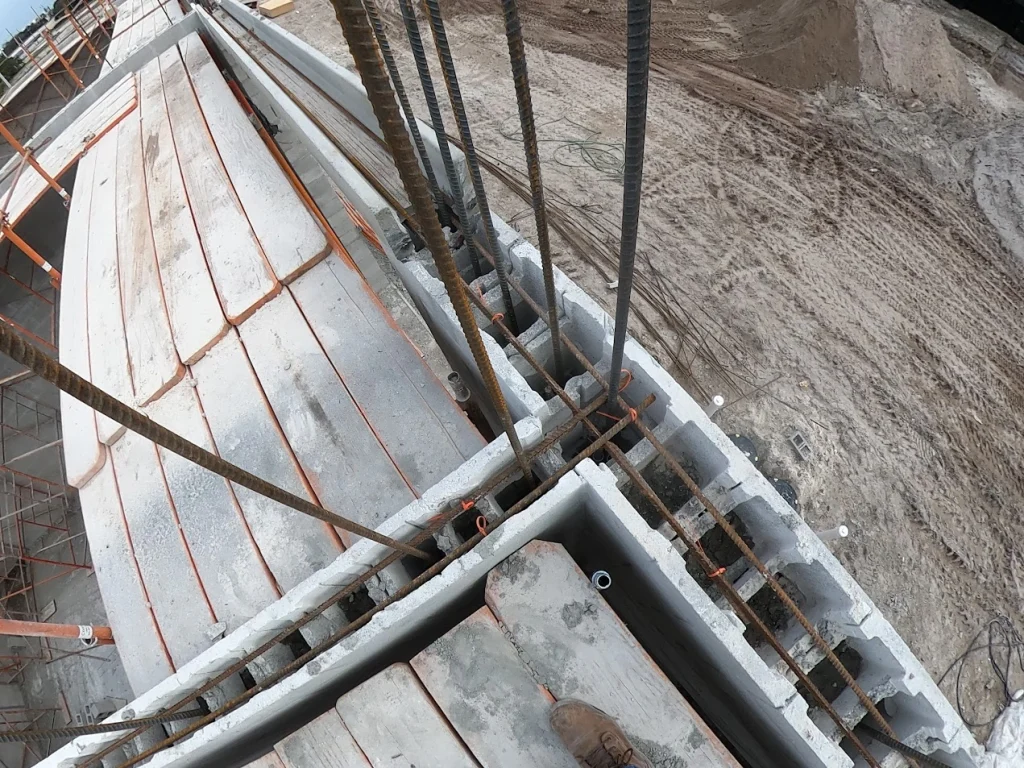
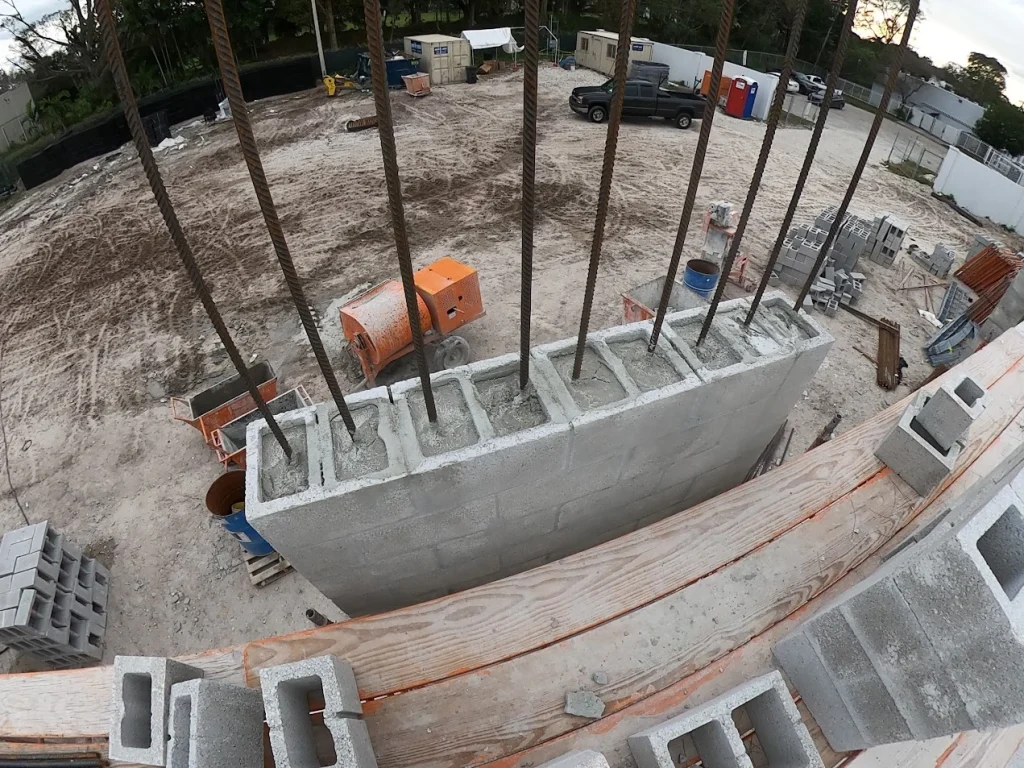


As a result, the addition included CMU walls, tie-beams, a flat wood roof, and a concrete slab on grade, all supported by helical piles for enhanced foundation stability.
For this reason, and to integrate the new space with the existing structure, we removed some walls and windows. As a result, certain beams required reinforcement, and in this case, we used a steel plate to provide additional strength.
It is important to realize that beyond structural modifications, our team ensured careful coordination so that all components, both new and existing, worked together seamlessly. We thoroughly analyzed load distribution, material compatibility, and connection details to prevent structural weaknesses.
Equally important, every adjustment focused on long-term durability and performance, ensuring that the addition met both safety standards and the homeowner’s needs.
Expanding a home requires meticulous planning to ensure that the new and existing structures function as a cohesive unit. At DOP Engineering, we prioritize safety, efficiency, and compliance, making sure that every structural component is properly designed and executed. Whether modifying existing elements, reinforcing key load-bearing components, or ensuring code compliance, our expertise guarantees durable, high-quality results tailored to each project.
Services: Structural Design, Structural Drawings, Residential Addition, Structural Reinforcement


Location: Hollywood, Florida
Client: The Door Shop
Sitting in the heart of Hollywood, Florida’s design district, The Door Shop renovated their new state of the art 40,000+ sf warehouse and showroom where they completely transformed the space to accommodate their inventory area and showroom to allow for over 25 employees to work.
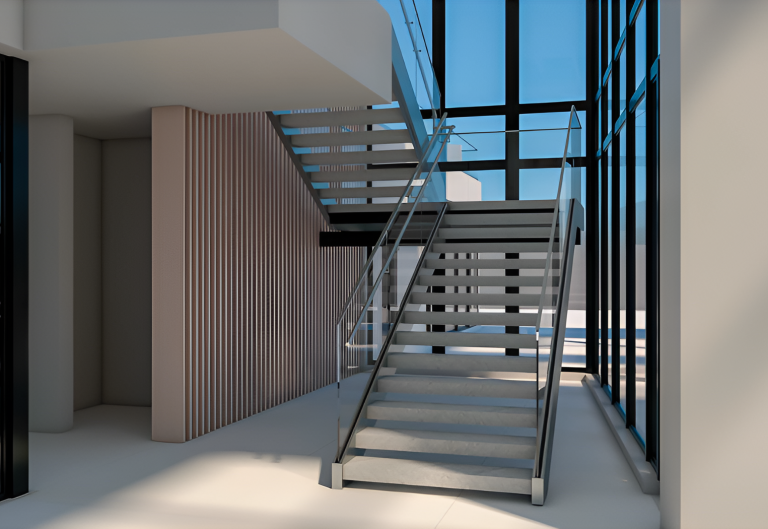
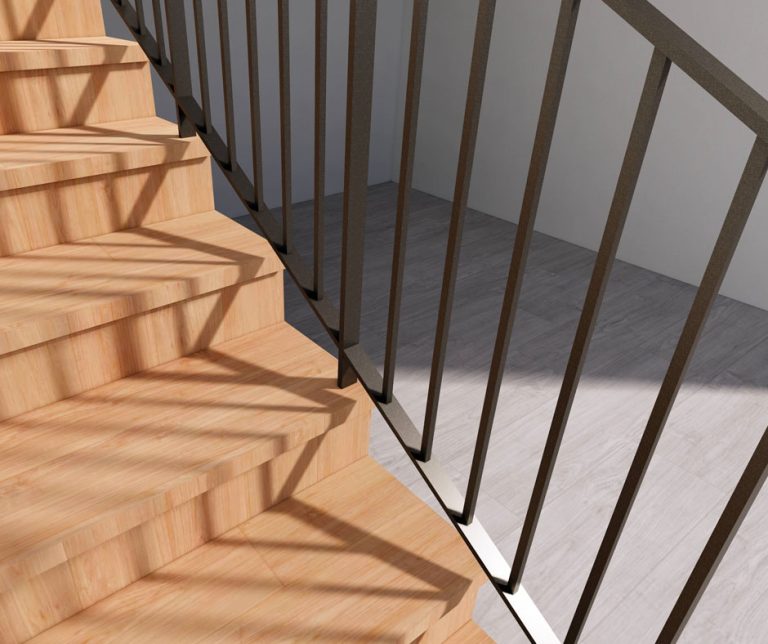
DOP Engineering provided the design for cutting-edge interior glass safeguard walls. Our project with The Door Shop in Hollywood, Florida showcases our expertise in designing architectural and structural glass partitions, along with a durable and aesthetically pleasing aluminum framing system. We meticulously designed connections to the mezzanine deck and the existing roof’s steel joists to ensure structural integrity.
The project involved 500 square feet of 9/16″ laminated glass and concealed connection designs. Contact us today to discuss custom solutions to elevate your space.


Project Type: Custom metal solutions
Location: Aventura, Florida
Client: FENEX
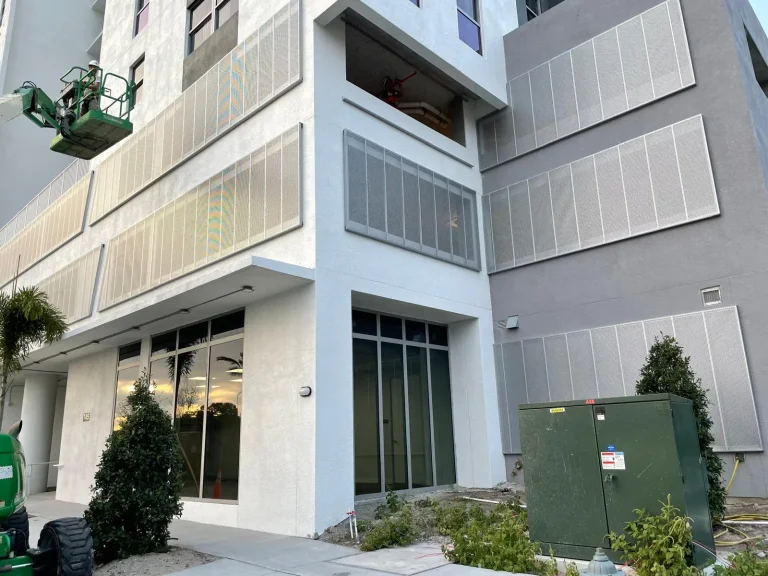
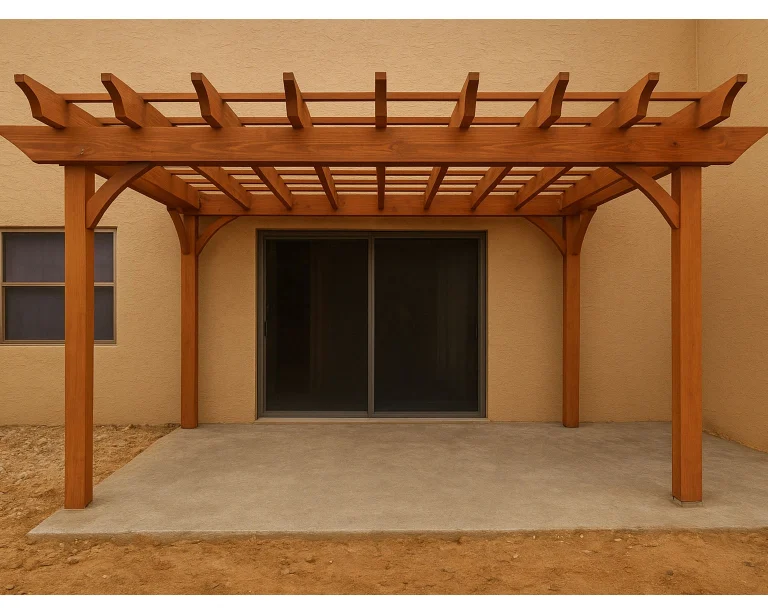
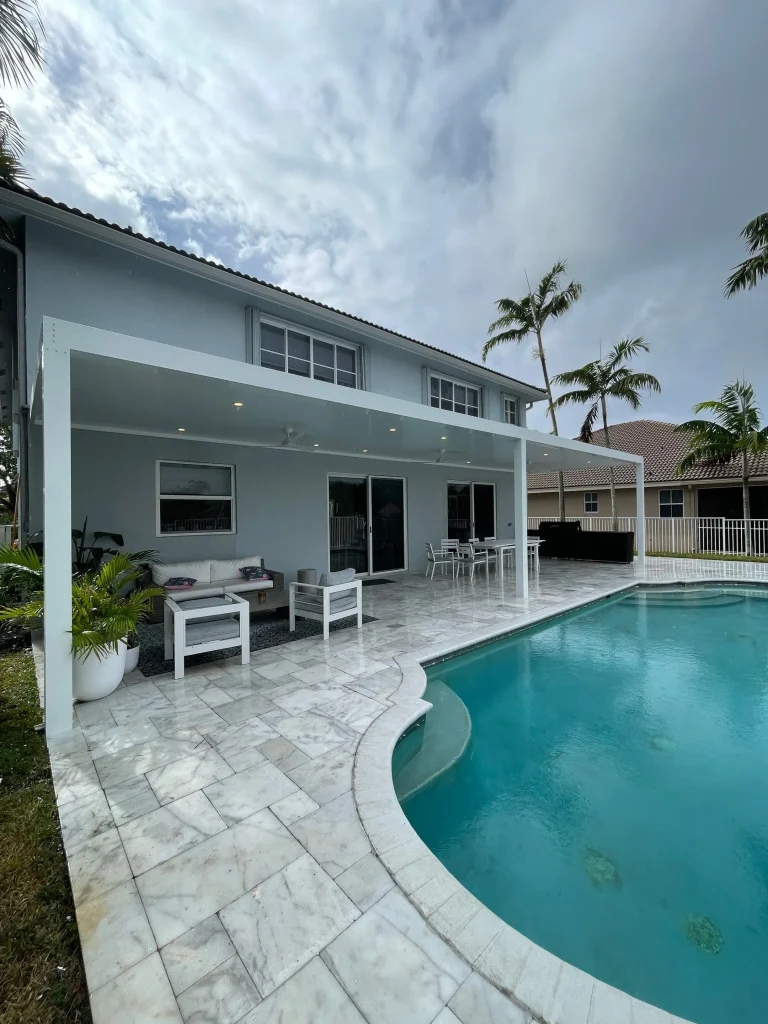
DOP Engineering collaborated with FENEX to design custom aluminum trellises for a large-scale outdoor project in Aventura. Primarily, the scope of work included the fabrication of multiple trellises, to serve as both functional and architectural features.
First, aluminum ledgers were securely installed on a grouted, filled CMU wall for maximum stability. To clarify, these ledgers serve as the main support for attaching the trellises, ensuring a strong and reliable base.
Additionally, the rafters were designed to evenly distribute loads across the trellis. These rafters were spaced at a maximum of 12 inches on center (O.C.), consequently providing essential structural support while maintaining a clean and modern aesthetic.
Moreover, aluminum beams, attached at strategic post locations, ensure the structure remains sturdy and resistant to environmental factors such as wind loads and corrosion.
To conclude this project showcases DOP Engineering’s expertise in delivering custom metal solutions tailored to client needs. By combining functionality with cutting-edge design, the result is a durable and aesthetically pleasing structure that serves both practical and decorative purposes.
Services: Structural Design, Structural Drawings, Metal Solutions, Trellis, Pergola