Welcome to DOP Engineering’s project page! Our team of experts has worked on a wide range of engineering projects across various industries. We approach each project with the same level of dedication and attention to detail, ensuring that we deliver exceptional engineering solutions that exceed our client’s expectations.
To assist you in finding the information you need, we have categorized our structural engineering projects based on the services we provide.
We understand that finding the right project that matches your needs can be overwhelming. That’s why our portfolio showcases a diverse range of structural engineering projects that exemplify our expertise and capabilities in various fields of engineering.
Each project in our portfolio has a detailed description that highlights the challenges we faced and the solutions we provided. You can also find images that showcase the finished product, so you can get a better idea of the quality of work we deliver.
We invite you to explore our portfolio and see for yourself how we have helped our clients achieve their project goals. If you have any questions or need more information about a specific project, please feel free to reach out to us.
At DOP Engineering, we take great pride in the quality of work we deliver. Our team of experts is committed to providing top-notch services and ensuring that our clients receive exceptional engineering solutions that exceed their expectations.
We believe that our satisfied clients are the best testament to the quality of work we deliver. Don’t just take our word for it – here’s what some of our clients have to say about working with us:


Project Type: Aluminum Canopy Design.
Location: Fort Lauderdale, Florida.
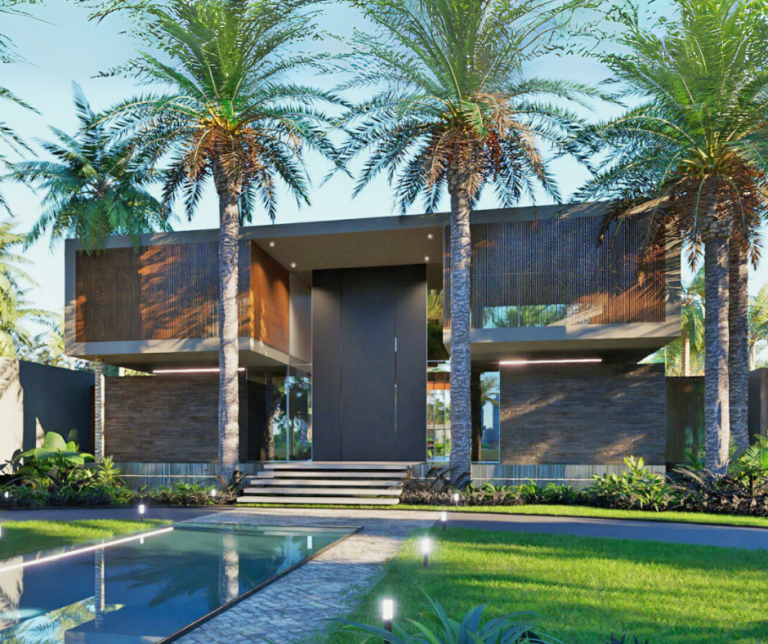
This project involved the structural design of a custom entrance canopy for a single-family residence in Fort Lauderdale. The canopy was conceived as a refined architectural element that enhances the façade while providing practical shading and weather protection.
DOP Engineering’s role focused on developing a complete structural solution, including the foundation design, framing system layout, and connection details that integrate seamlessly with the main structure. The canopy features a clean, horizontal profile supported by two slender aluminum members and vertical louvers, achieving both visual lightness and structural efficiency.
One of the key challenges was ensuring the design met the 2023 Florida Building Code requirements for wind resistance, given the project’s coastal location. The engineering team carefully analyzed load paths, connections, and material specifications to ensure long-term durability without compromising the architectural intent.
The result is a sleek, balanced structure that complements the home’s modern design language while offering reliable performance under South Florida’s demanding environmental conditions.
Services: Structural Design, Canopy Design, Pergola, Structural Drawings.


Project Type: Specialty & Component Design
Location: Miami, Florida
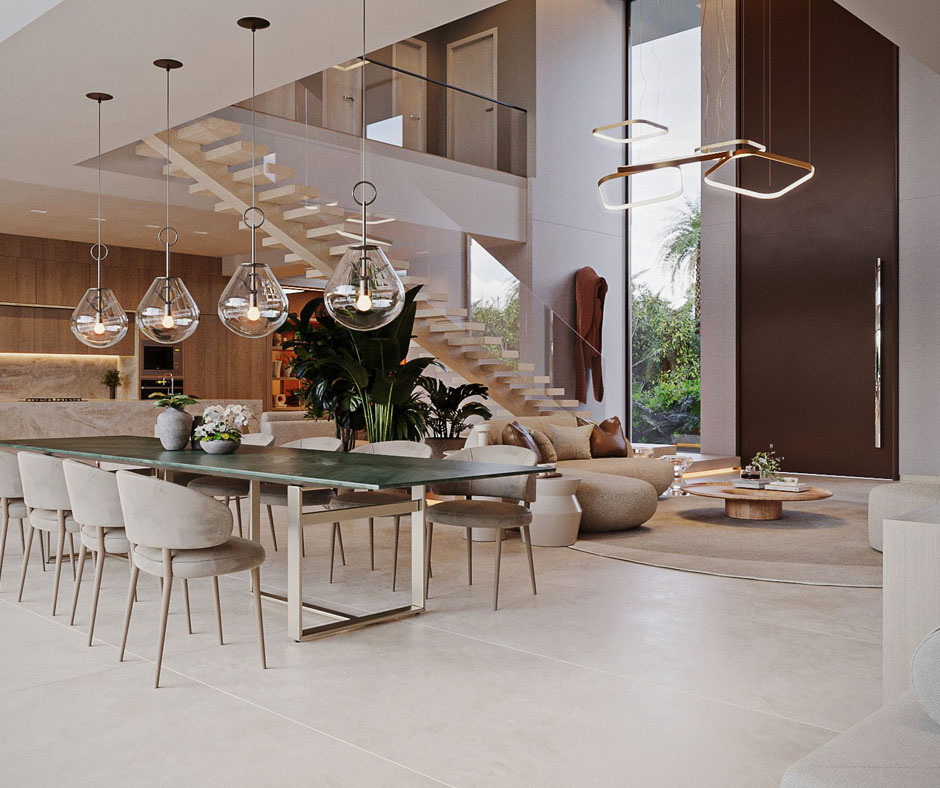
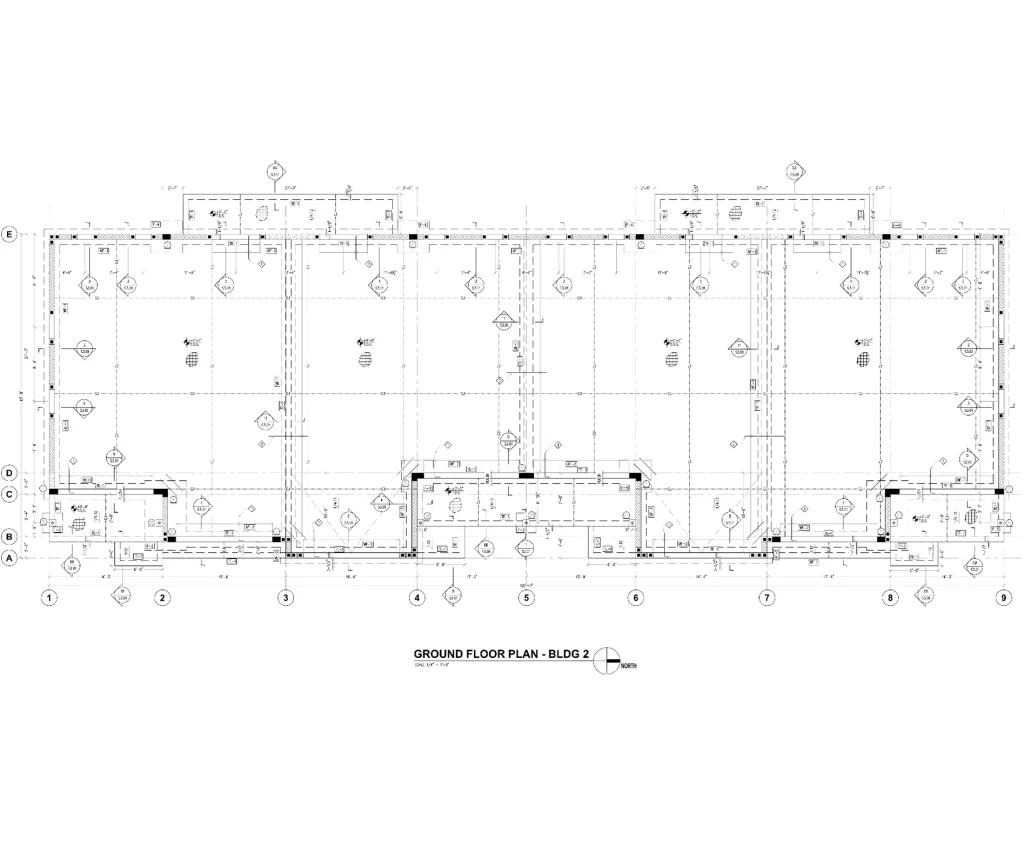
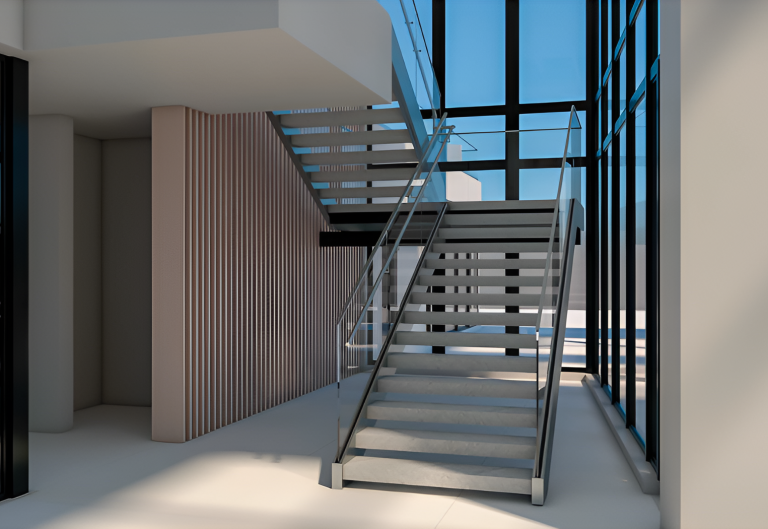
For this modern Miami residence, DOP Engineering provided structural solutions for key design elements, including a staircase, glass railings, and a hurricane-resistant pivot door. Our expertise ensured that these components met both aesthetic and structural demands, enhancing the home’s functionality and resilience.
The staircase required a well-engineered support system to balance style and stability. We developed detailed structural drawings specifying steel framing and critical connections, allowing for an open, modern look without compromising strength.
This project included two types of glass railings: a standoff glass railing and a base shoe glass railing. Our structural drawings accounted for load distribution and secure installation, ensuring safety while preserving the home’s sleek, transparent design.
A key feature of this home is its oversized pivot door, designed to meet Miami’s strict hurricane resistance standards. Given its height and weight, we engineered an internal steel tubing structure, known as the internal mullion system, to reinforce it against high wind loads while maintaining its modern aesthetic.
DOP Engineering played a vital role in bringing these structural elements to life, ensuring this Miami residence blends durability with contemporary design. Our team continues to deliver innovative solutions for high-performance homes.
Services: Specialty & Component Design, Structural Design, Structural Drawings, Stair Design, Railing Design, Door Design


Project Type: Pergola Design.
Location: Pembroke Pines, Florida.
DOP Engineering completed the structural verification and design documentation for a wood pergola at a private residence in Pembroke Pines, Florida.
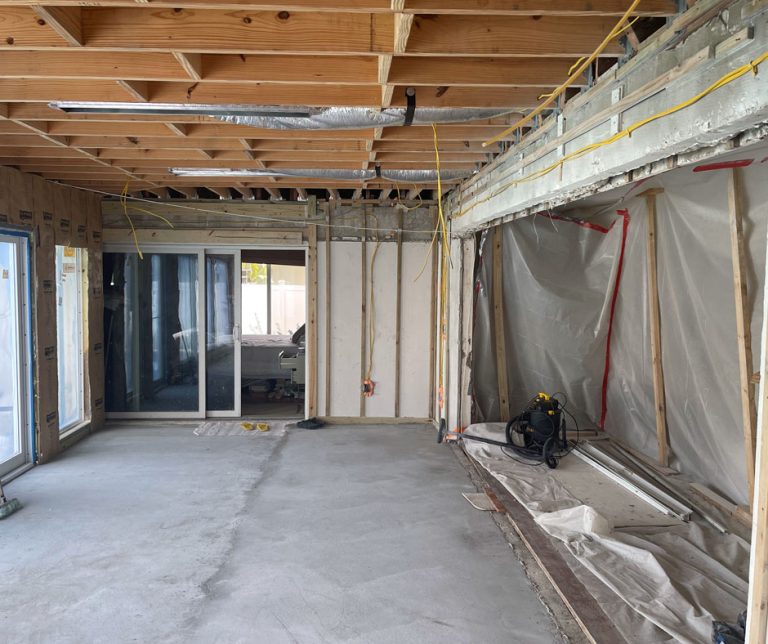
The pergola measures 10 feet by 12 feet with an 8 foot height and is attached to the main structure at the rear of the house. Built entirely from wood, it provides a shaded outdoor area while maintaining a light and open aesthetic suited to the residential setting.
Our team reviewed the existing conditions and developed signed and sealed structural documentation to confirm the pergola’s compliance with local building and wind load requirements. The work included verifying the connection details to the main structure and ensuring the design met the Florida Building Code (FBC) standards for residential structures in high-wind zones.
Through careful analysis and documentation, DOP Engineering helped the homeowner ensure the pergola’s safety, durability, and regulatory compliance, allowing it to remain a functional and code-approved feature of the property.
Services: Structural Design, Pergola Design, Structural Drawings.