STRUCTURAL DESIGN

SEE THE DIFFERENCE SEE THE INNOVATION LIVE THE EXPERIENCE IT'S DOP ENGINEERING

what we have to offer!

Whether your building’s structural design is groundbreaking or conventional, working with us means you will be well-equipped to see your dream structure.

We offer innovative structural design and analysis services to assist architects, owners, and developers in meeting their project goals at every stage of the process. Our commitment to quality ensures that each client receives exceptional care and service.

We diligently and collectively work to successfully execute each program design concept and the optimization of building systems. No matter what vision our clients have, we help them make it a reality

Our Capabilities in Structural Design


When it comes to structural design, whether it’s metal, wood, or concrete structures you need, we’ve got the expertise to provide the perfect solution. Our services include structural drawings and calculations to ensure your project meets safety standards.

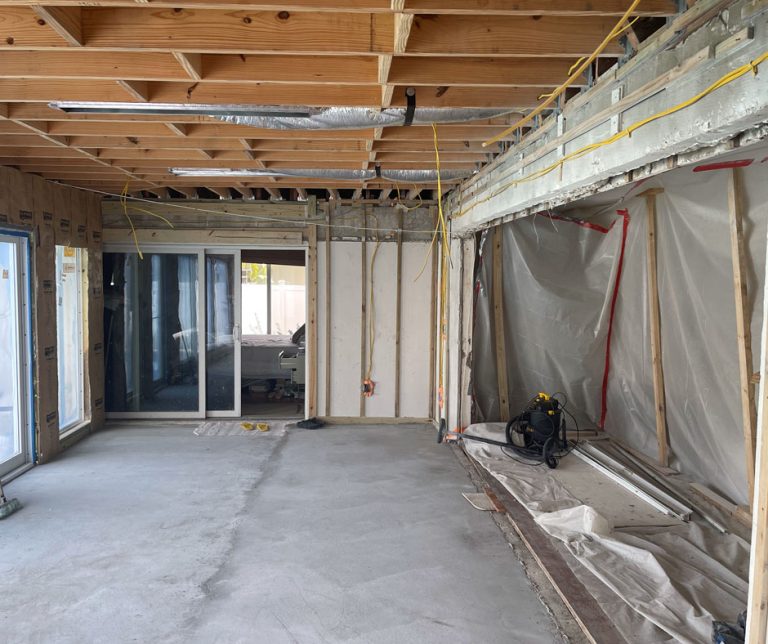
We a range of structural design solutions for additions that seamlessly integrate with your existing structure. Whether you need more living space, a new room, or an expanded workspace, our team of experts can design and construct the perfect addition to meet your needs.

We offer retrofitting solutions that can enhance the safety, performance, and longevity of your building. Our retrofitting services are designed to reinforce and modify existing structures to meet current safety codes and standards, and address other functional needs.

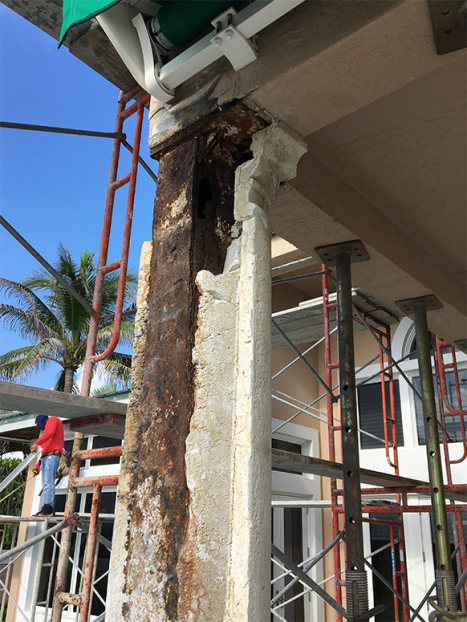
Structures can become damaged due to wear and tear, exposure to the elements, or other factors. DOP Engineering provides rapair and restoration solutions that can repair and renew your structures, extending their lifespan and improving their performance.

Explore more of our projects

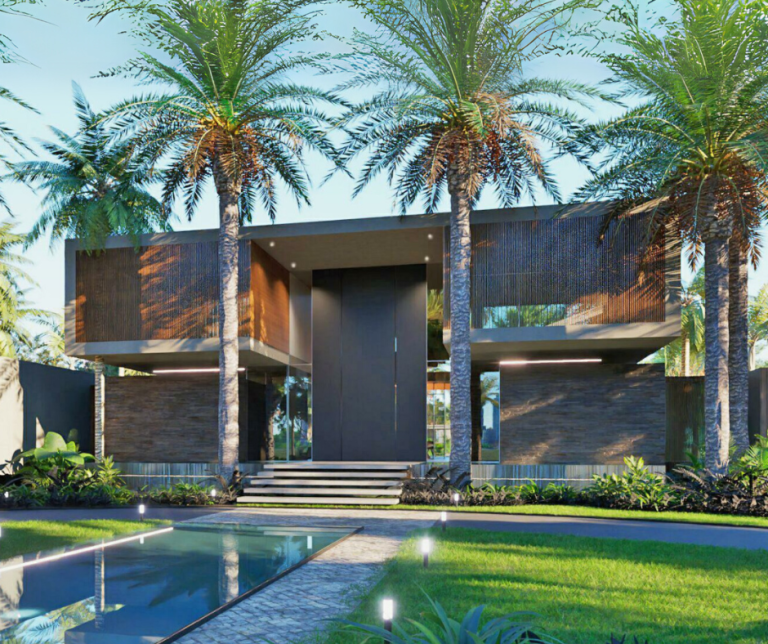
Engineering a Two-Story Miami House

Two-Story Miami House
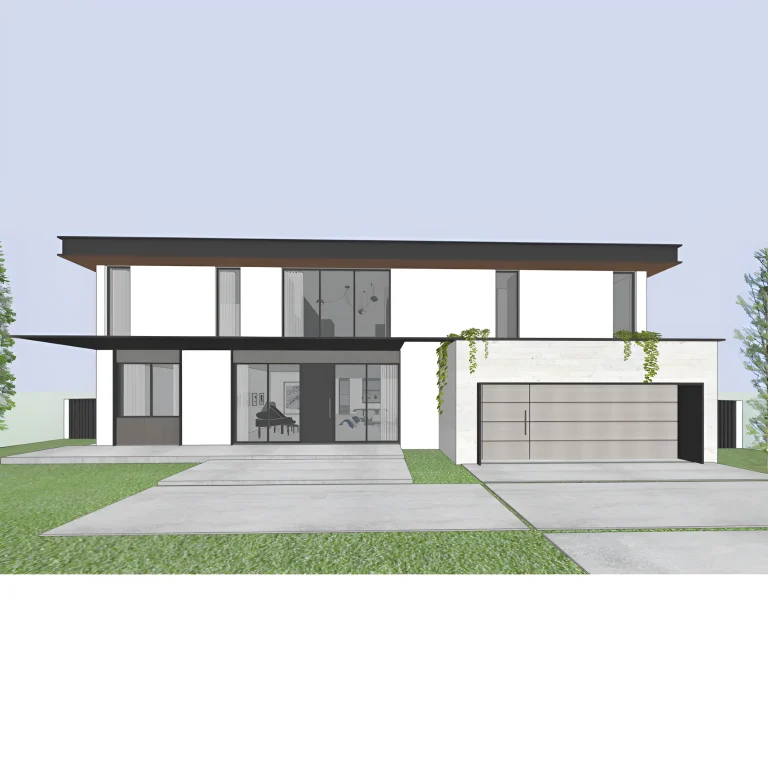
PROJECT RENDER (CREATED BY OUR PROJECT PARTNER)
Two-Story Miami House

Project Type: Residential Design

Location: Miami, Florida

Project Overview: 

This project highlights the structural design of a two-story Miami house with an accessory building at the rear of the property. The 10,000-square-foot home, required precise engineering to address unique architectural features and challenging site conditions.


Foundations

The foundation system used piles, grade beams, and structural slabs to ensure stability and support. Additionally, we also added retaining walls in key areas to accommodate the site’s elevation, which was 4 to 5 feet higher than the original ground level.


Structural Details of this Two-Story Miami House
  • Floor System: precast joists paired with concrete slabs to create a robust and efficient flooring system.
  • Walls and Columns: reinforced concrete block walls and concrete columns provided structural strength and lateral stability.
  • Roof: concrete slabs supported by precast joists and concrete beams completed the roof structure.


Architectural Challenges:

On the other hand, one facade of the house featured floor-to-ceiling glass panels, offering a striking and open design. Meeting both aesthetic and structural goals required close collaboration with the architectural team. Careful lateral load analysis ensured safety without compromising the design’s integrity.


Additional Features

The property includes stunning water features and a pool, though the pool design was handled by others. We also designed wood decks for all exterior areas, enhancing the outdoor spaces with both functionality and elegance.


Undoubtedly, we are proud to have provided a tailored solution that seamlessly blends innovation, precision, and structural excellence for our client in Miami, Florida. Explore more of DOP Engineering’s creative and custom projects on our website.

Services: Structural Design, Structural Drawings, Custom Homes, Residential Design

Elevated Three-Story Home

Project Type: Residential Engineering.

Location: South Florida.


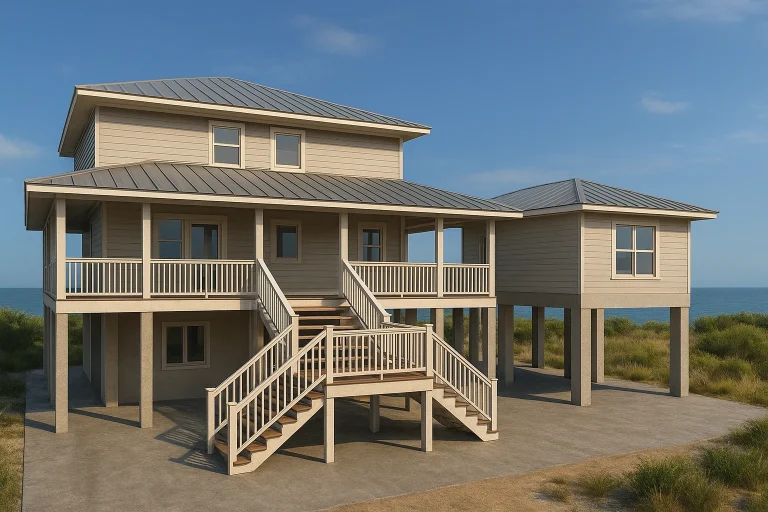
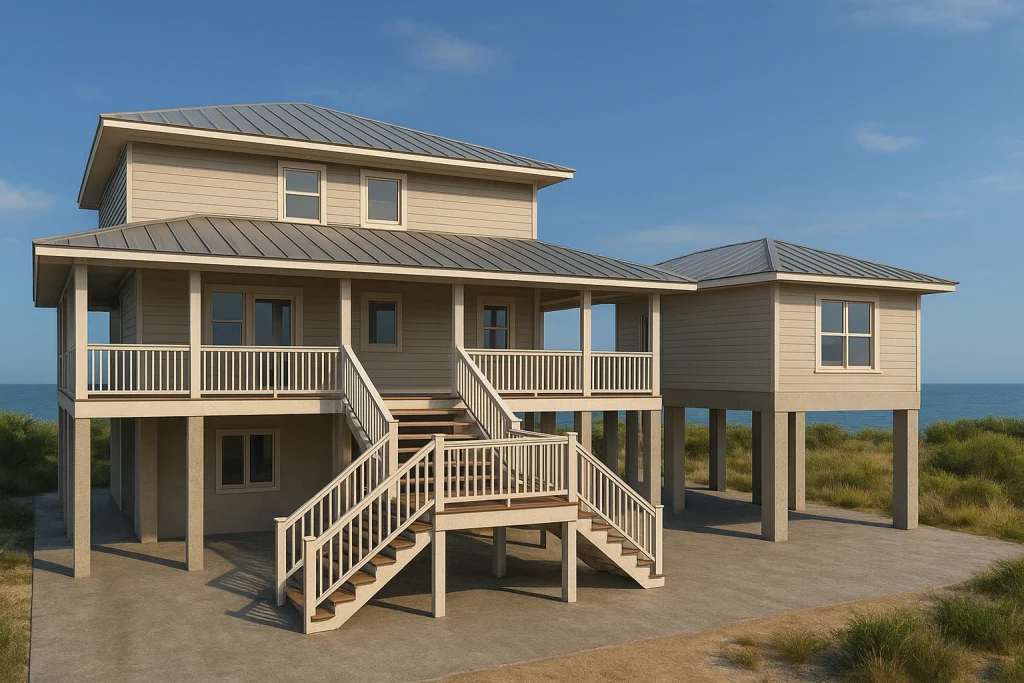
At DOP Engineering, we design residential projects that balance durability, safety, and architectural intent. This elevated three-story home combines concrete and wood framing to achieve both flood resilience and modern style.


Project Highlights
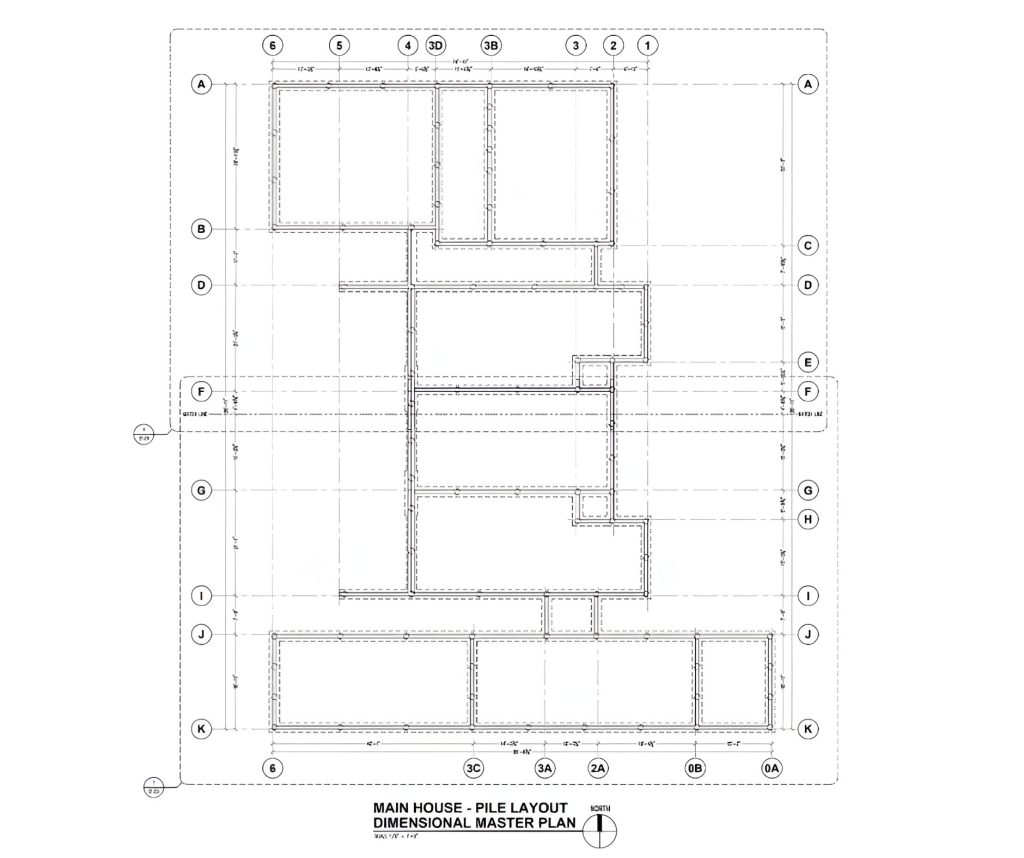
  • Concrete Base Structure: The home is raised above ground on reinforced concrete foundations, columns, and a second-floor concrete slab. This elevated design reduces flood risks by keeping the ground level open and free from living spaces.


  • Wood Framing for Upper Levels: The second and third stories are framed with wood shear walls and bearing walls, offering flexibility for layout and finishes while maintaining structural safety.


  • Truss Systems for Floors and Roof: Both the intermediate floor and the roof are built with wood trusses, ensuring efficient load transfer and ease of construction.


  • Bridge Connection: A key architectural feature is the bridge linking two main parts of the structure, carefully engineered to manage movement and load transfer between them.


Engineering Focus
  • Concrete foundations and elevated slab designed to resist both gravity and lateral loads.
  • Integration of wood framing systems with concrete base to ensure continuity and strength.
  • Use of trusses for efficient floor and roof spans.
  • Flood-resilient design that protects living areas while preserving open space below.


This project is a clear example of how combining concrete and wood systems creates resilient and efficient homes that respond to both environmental and architectural needs. By raising the main living spaces above ground, we addressed flood risks while preserving open use of the ground level.


At the same time, the integration of wood framing for the upper floors and truss systems for the roof allows for flexibility, reduced weight, and cost efficiency. The bridge element adds a distinct architectural touch, while also showcasing how thoughtful structural design supports safe load transfer between different parts of the home.


With these strategies, DOP Engineering demonstrates how structural engineering can bring both safety and design ambitions to life in South Florida’s unique conditions.


Services: Structural Design, Custom Homes, Structural Drawings.