STRUCTURAL DESIGN

SEE THE DIFFERENCE SEE THE INNOVATION LIVE THE EXPERIENCE IT'S DOP ENGINEERING

what we have to offer!

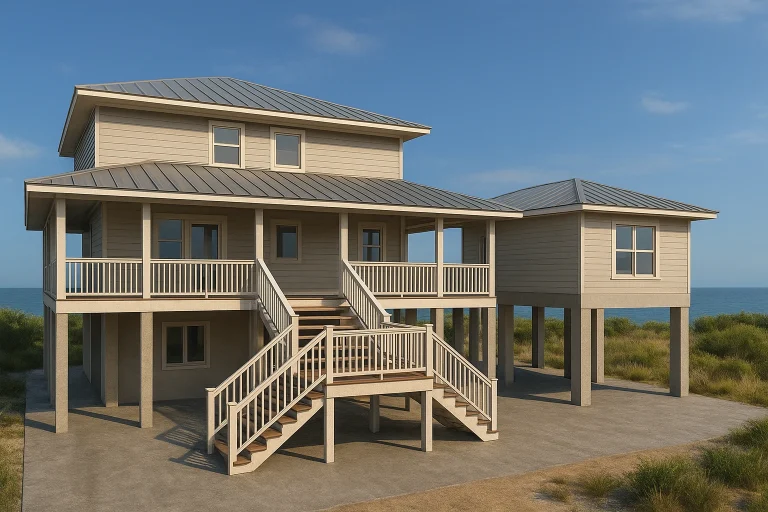
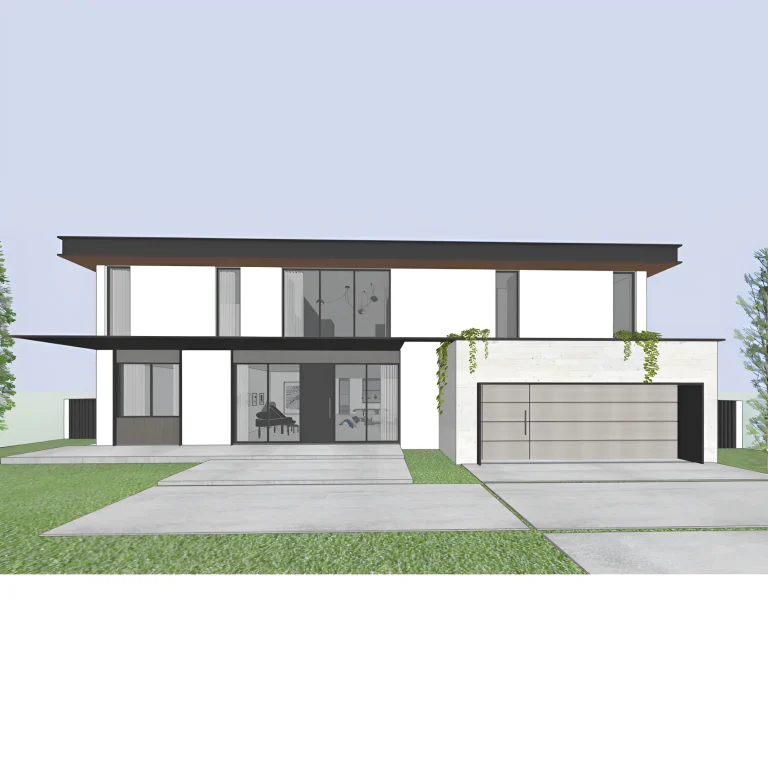
Whether your building’s structural design is groundbreaking or conventional, working with us means you will be well-equipped to see your dream structure.

We offer innovative structural design and analysis services to assist architects, owners, and developers in meeting their project goals at every stage of the process. Our commitment to quality ensures that each client receives exceptional care and service.

We diligently and collectively work to successfully execute each program design concept and the optimization of building systems. No matter what vision our clients have, we help them make it a reality

Our Capabilities in Structural Design


When it comes to structural design, whether it’s metal, wood, or concrete structures you need, we’ve got the expertise to provide the perfect solution. Our services include structural drawings and calculations to ensure your project meets safety standards.

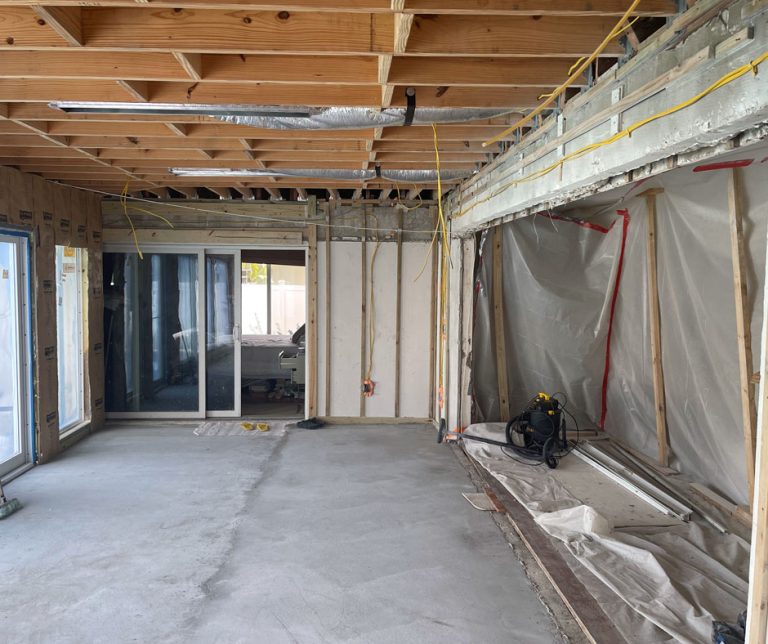
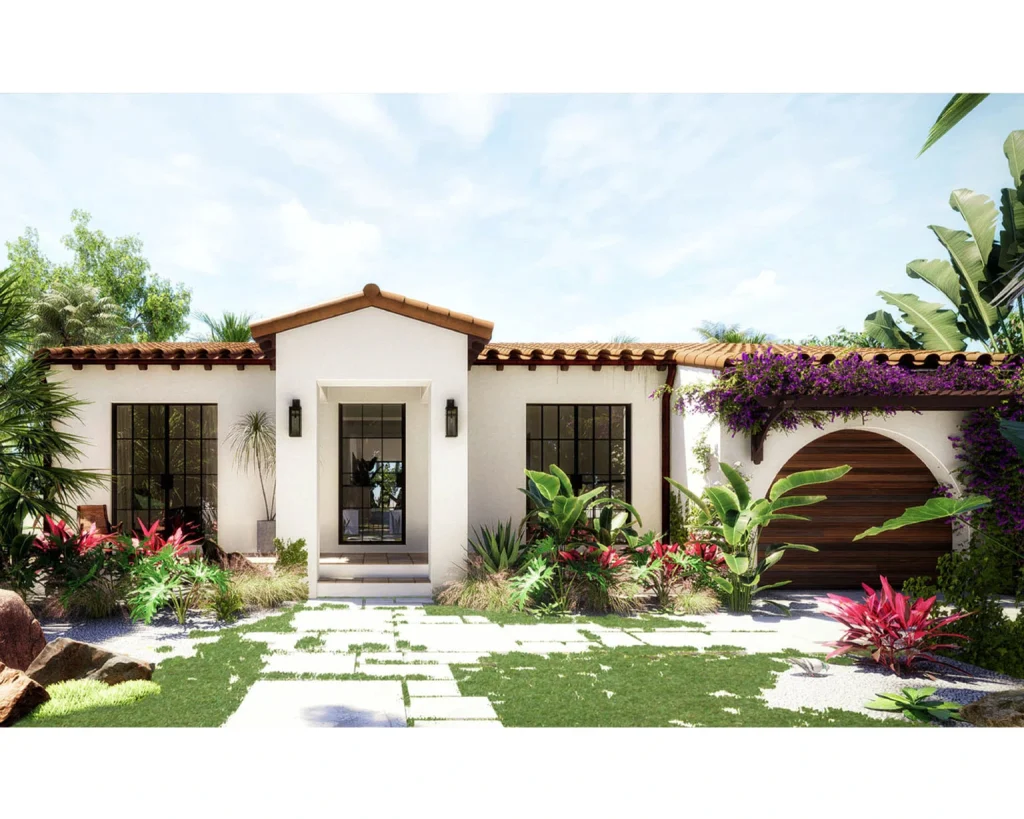
We a range of structural design solutions for additions that seamlessly integrate with your existing structure. Whether you need more living space, a new room, or an expanded workspace, our team of experts can design and construct the perfect addition to meet your needs.

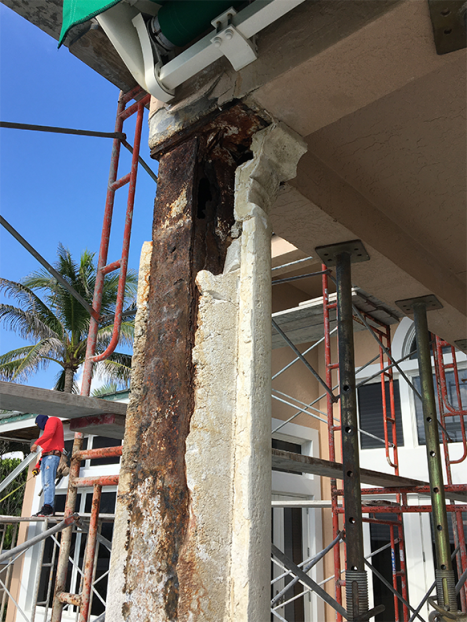
We offer retrofitting solutions that can enhance the safety, performance, and longevity of your building. Our retrofitting services are designed to reinforce and modify existing structures to meet current safety codes and standards, and address other functional needs.

Structures can become damaged due to wear and tear, exposure to the elements, or other factors. DOP Engineering provides rapair and restoration solutions that can repair and renew your structures, extending their lifespan and improving their performance.

Explore more of our projects

Residential Addition & Structural Reinforcement

Project Type: Residential Addition

Location: Fort Lauderdale, Florida

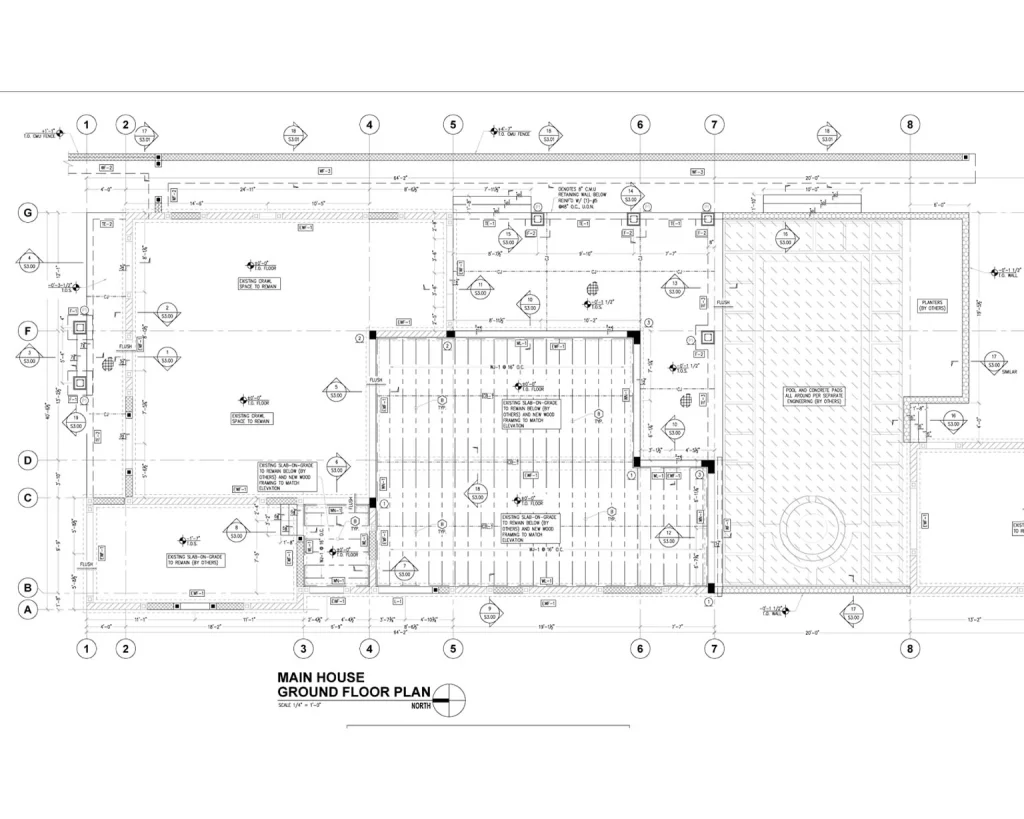

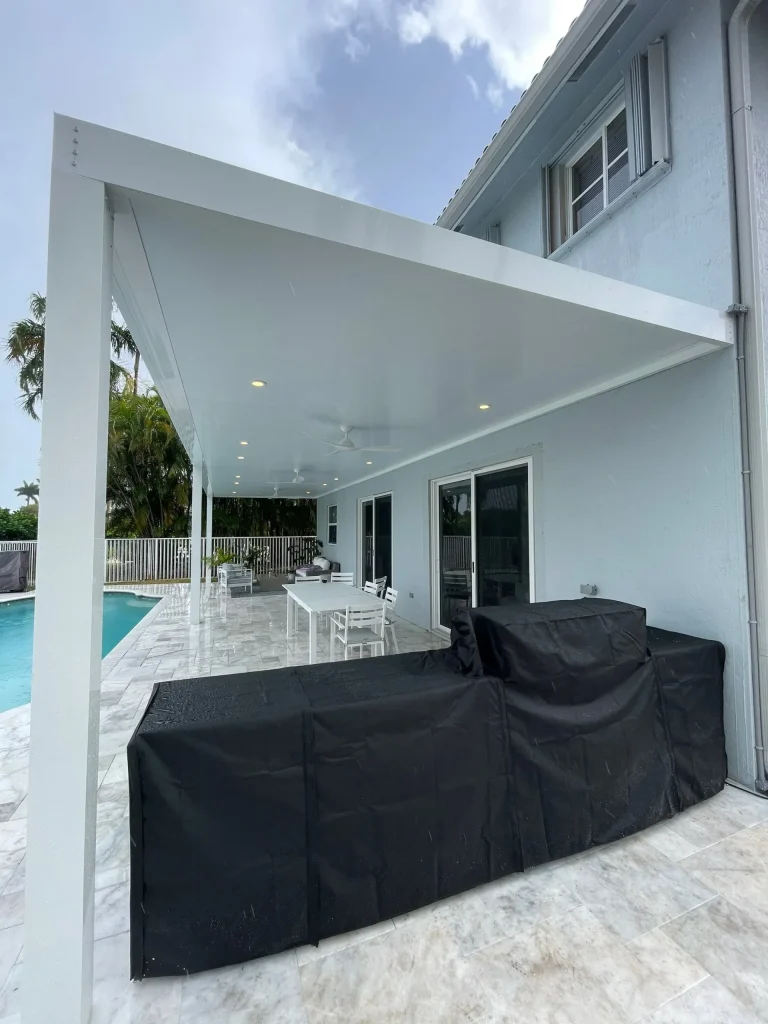
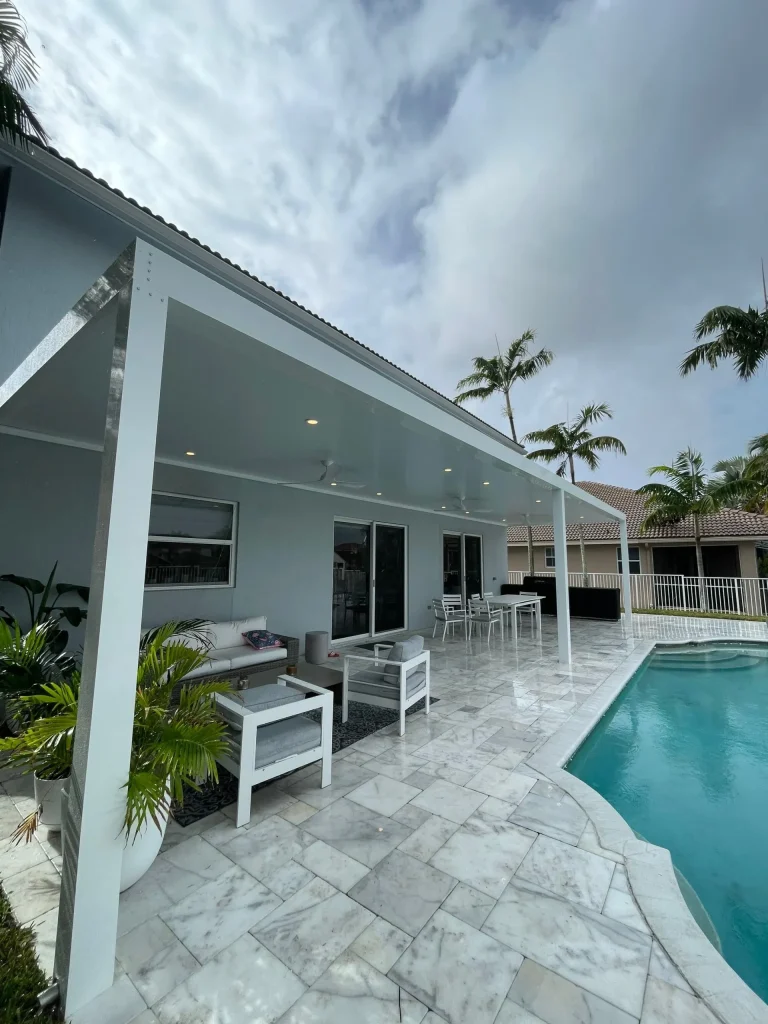
DOP Engineering took over this residential addition & structural reinforcement project after another firm initially started it. In the first place, our team carefully reviewed the existing design, identified areas that required improvement, and made necessary modifications to ensure full compliance with building codes and structural integrity.


Key Structural Components

As a result, the addition included CMU walls, tie-beams, a flat wood roof, and a concrete slab on grade, all supported by helical piles for enhanced foundation stability.


Structural Reinforcements

For this reason, and to integrate the new space with the existing structure, we removed some walls and windows. As a result, certain beams required reinforcement, and in this case, we used a steel plate to provide additional strength.


Seamless Integration of New & Existing Structures

It is important to realize that beyond structural modifications, our team ensured careful coordination so that all components, both new and existing, worked together seamlessly. We thoroughly analyzed load distribution, material compatibility, and connection details to prevent structural weaknesses.


Equally important, every adjustment focused on long-term durability and performance, ensuring that the addition met both safety standards and the homeowner’s needs.


DOP Engineering’s Approach to Residential Additions

Expanding a home requires meticulous planning to ensure that the new and existing structures function as a cohesive unit. At DOP Engineering, we prioritize safety, efficiency, and compliance, making sure that every structural component is properly designed and executed. Whether modifying existing elements, reinforcing key load-bearing components, or ensuring code compliance, our expertise guarantees durable, high-quality results tailored to each project.

Services: Structural Design, Structural Drawings, Residential Addition, Structural Reinforcement

New Mixed-Use Building in Hobe Sound

Location: Hobe Sound, Florida

Client: Marjorie Carrillo Architect, PLLC

Status: Under Construction


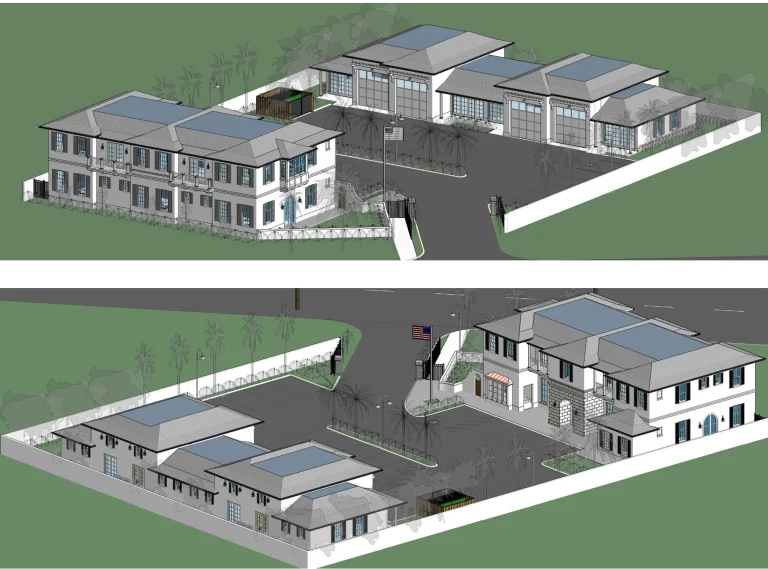
DOP Engineering proudly provided comprehensive structural engineering services for a new 2-story mixed-use building spanning approximately 11,285 square feet in Hobe Sound, Florida.


Particularly, our expertise in structural design and analysis played a vital role in ensuring the safety, stability, and resilience of this impressive structure.


Foundation Design

Firstly, our team meticulously designed wall footings and implemented isolated footings to optimize stability and load distribution, aligning with allowable soil bearing capacity.


CMU Wall Framing System and Second Floor

Additionally, we utilized a CMU (Concrete Masonry Unit) wall framing system supplemented by poured tie-beams and concrete columns to create a robust structural framework.

Equally important, for the second floor, we successfully applied the Epicore system, incorporating key large concrete beams measuring approximately 12×24 feet.


Roof Trusses with Structural Elements

Subsequently, prefabricated roof trusses were strategically positioned based on load distribution analysis, enabling the design of a flexible diaphragm and strategic placement of straps for enhanced structural resilience and lateral behaviour.


Undoubtedly our commitment to excellence is evident in this project, showcasing our dedication to innovation, precision, and quality at DOP Engineering.


Above all, we are proud to have contributed to the successful realization of this new mixed-use building in collaboration with Marjorie Carrillo Architect, PLLC


Services: Structural Design, Custom Homes, Structural Drawings, Residential Engineering