STRUCTURAL DESIGN

SEE THE DIFFERENCE SEE THE INNOVATION LIVE THE EXPERIENCE IT'S DOP ENGINEERING

what we have to offer!

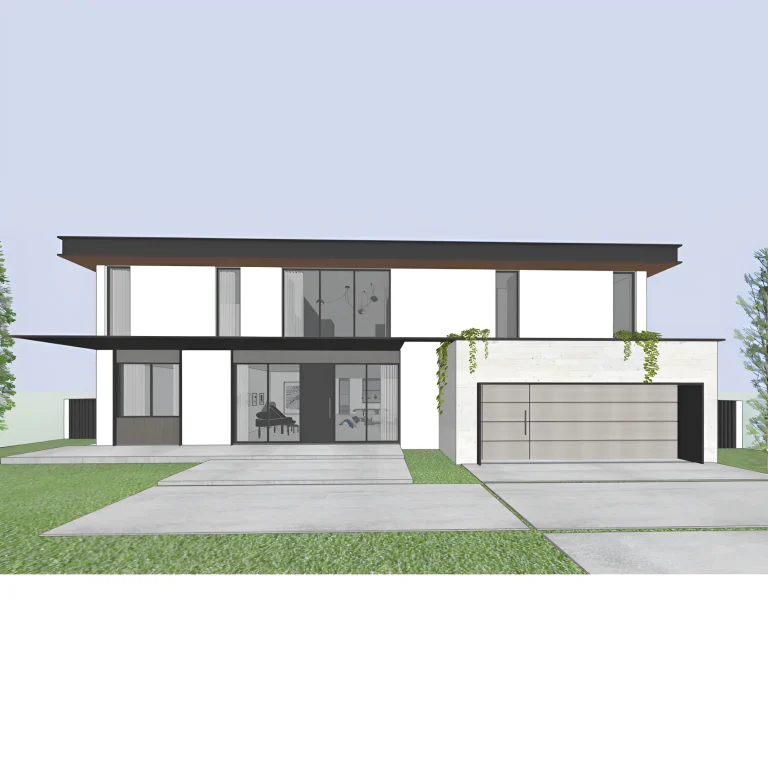
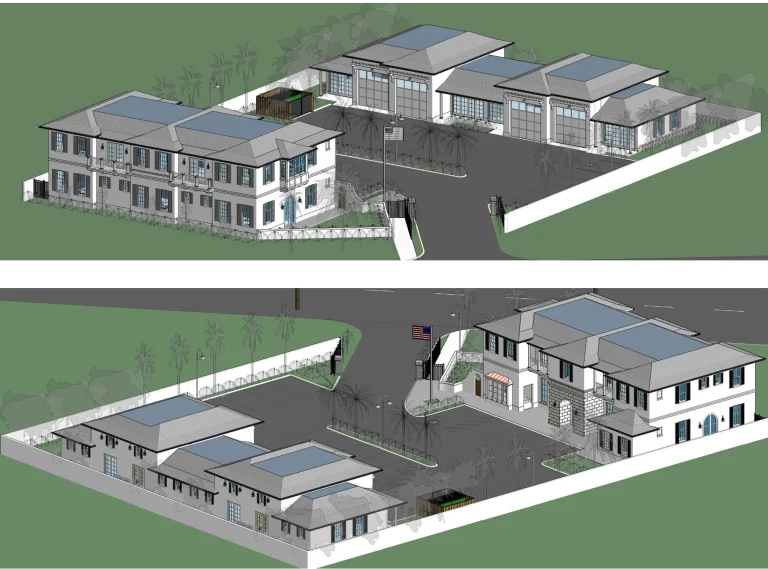
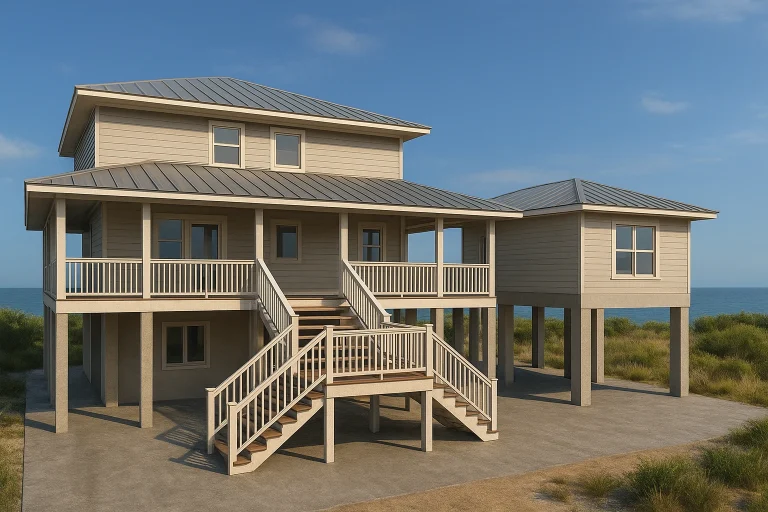
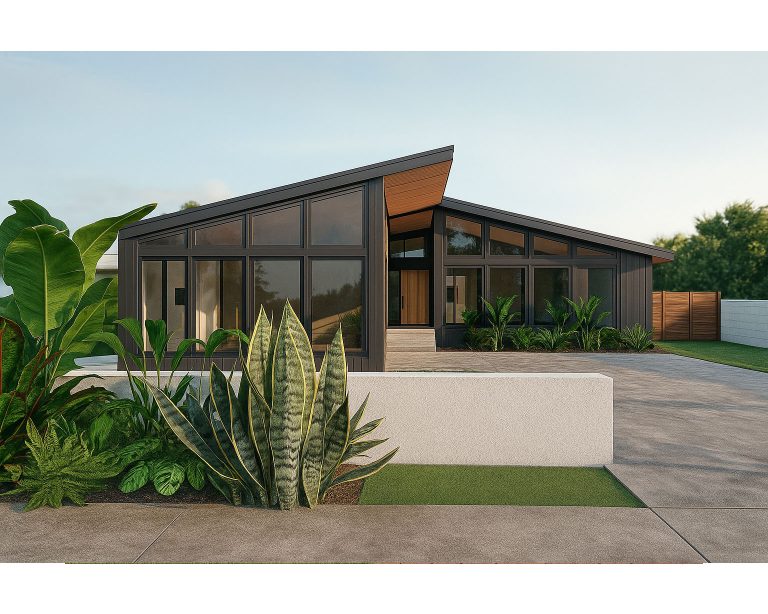
Whether your building’s structural design is groundbreaking or conventional, working with us means you will be well-equipped to see your dream structure.

We offer innovative structural design and analysis services to assist architects, owners, and developers in meeting their project goals at every stage of the process. Our commitment to quality ensures that each client receives exceptional care and service.

We diligently and collectively work to successfully execute each program design concept and the optimization of building systems. No matter what vision our clients have, we help them make it a reality

Our Capabilities in Structural Design


When it comes to structural design, whether it’s metal, wood, or concrete structures you need, we’ve got the expertise to provide the perfect solution. Our services include structural drawings and calculations to ensure your project meets safety standards.

We a range of structural design solutions for additions that seamlessly integrate with your existing structure. Whether you need more living space, a new room, or an expanded workspace, our team of experts can design and construct the perfect addition to meet your needs.

We offer retrofitting solutions that can enhance the safety, performance, and longevity of your building. Our retrofitting services are designed to reinforce and modify existing structures to meet current safety codes and standards, and address other functional needs.

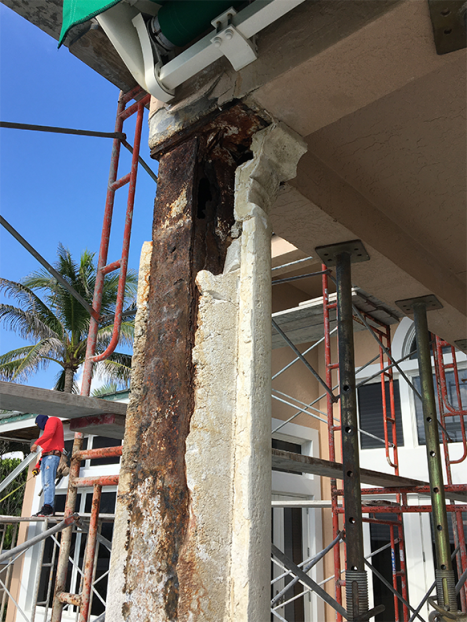
Structures can become damaged due to wear and tear, exposure to the elements, or other factors. DOP Engineering provides rapair and restoration solutions that can repair and renew your structures, extending their lifespan and improving their performance.

Explore more of our projects

Miami Beach Home: Concrete Structure with Bridge


Project Type: Residential Engineering

Location: Miami Beach, Florida

Client: Mode Architects

At DOP Engineering, we tackle a wide range of residential projects across South Florida. This Miami Beach home is a great example of how careful structural design supports both function and style.


Project Highlights
  • Concrete Structure on Piles: To handle the soil conditions, we designed a foundation system with auger cast piles and pile caps, a deep foundation solution based on the site’s geotechnical study.


  • Concrete Framing for Floors and Roof: Both the upper floor and roof are built with reinforced concrete. The plans feature thickened slab edges, beams, and reinforced walls designed to handle structural loads.


  • Concrete Bridge to Garage: One of the unique features of this home is a bridge that connects the main house to the garage, designed with special attention to how loads transfer between the two structures.


  • Reinforcement and Details: We carefully laid out slab reinforcement, anchorage, and shear reinforcements to meet strength and durability needs. Our detailed plans help prevent issues during construction.


  • Roof Design with Structural Slabs and Beams: The roof system combines flat slabs, beams, and raised concrete beams. It also includes design details like slopes and planter areas, all coordinated with the architectural intent.
 
Engineering Focus:
  • Clear load paths from roof to foundation, considering both gravity and lateral forces.


  • Well-detailed reinforcement to avoid field issues.


  • Drainage slopes and planter areas designed into the slab system.


  • Bridge and elevated slabs engineered to handle movement and support loads safely.


This project is a good example of how thoughtful structural engineering can support challenging designs and bring unique ideas to life. At DOP Engineering, we work closely with clients and architects to deliver safe, lasting structures for every project.

Want to know more about how we help homeowners and builders with residential projects? Visit our website to learn more.

Services: Structural Design, Custom Homes, Structural Drawings, Residential Engineering

Structural features of a Miami home

Project Type: Specialty & Component Design

Location: Miami, Florida

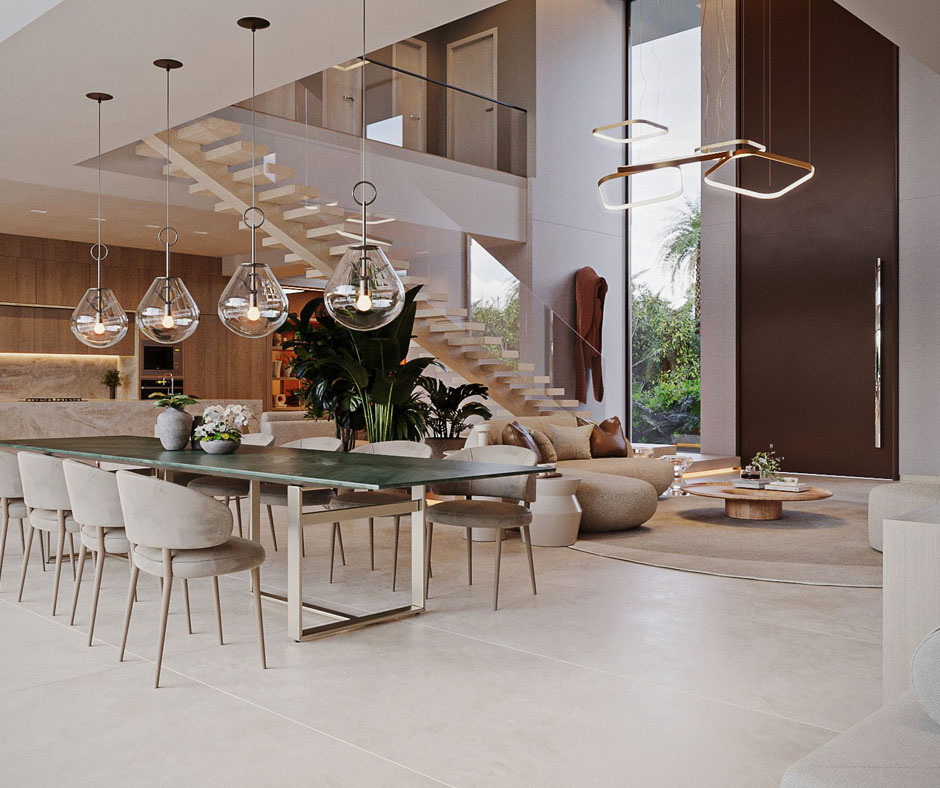
For this modern Miami residence, DOP Engineering provided structural solutions for key design elements, including a staircase, glass railings, and a hurricane-resistant pivot door. Our expertise ensured that these components met both aesthetic and structural demands, enhancing the home’s functionality and resilience.


Structural Design of the Staircase

The staircase required a well-engineered support system to balance style and stability. We developed detailed structural drawings specifying steel framing and critical connections, allowing for an open, modern look without compromising strength.


Glass Railings for Interior Spaces

This project included two types of glass railings: a standoff glass railing and a base shoe glass railing. Our structural drawings accounted for load distribution and secure installation, ensuring safety while preserving the home’s sleek, transparent design.


Hurricane-Resistant Pivot Door

A key feature of this home is its oversized pivot door, designed to meet Miami’s strict hurricane resistance standards. Given its height and weight, we engineered an internal steel tubing structure, known as the internal mullion system, to reinforce it against high wind loads while maintaining its modern aesthetic.

 
Precision Engineering for Modern Living

DOP Engineering played a vital role in bringing these structural elements to life, ensuring this Miami residence blends durability with contemporary design. Our team continues to deliver innovative solutions for high-performance homes.

Services: Specialty & Component Design, Structural Design, Structural Drawings, Stair Design, Railing Design, Door Design