
STRUCTURAL inspections
SEE THE DIFFERENCE SEE THE INNOVATION LIVE THE EXPERIENCE IT'S DOP ENGINEERING
what we have to offer!
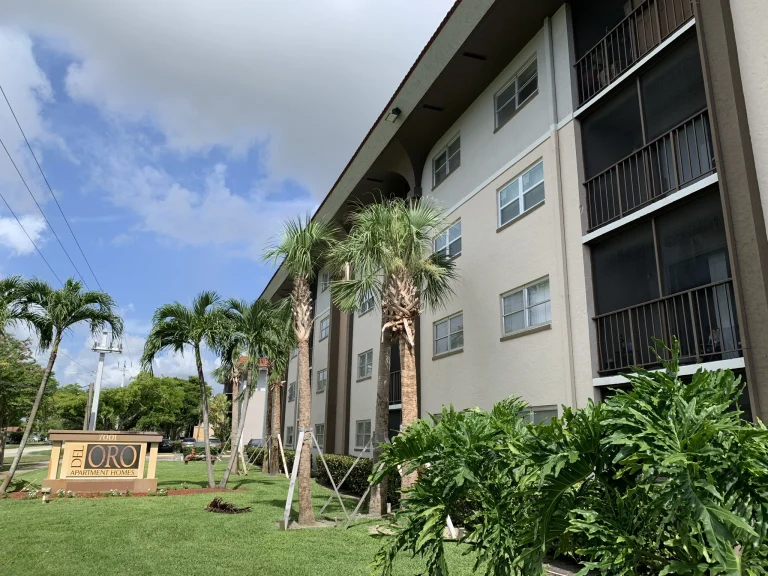
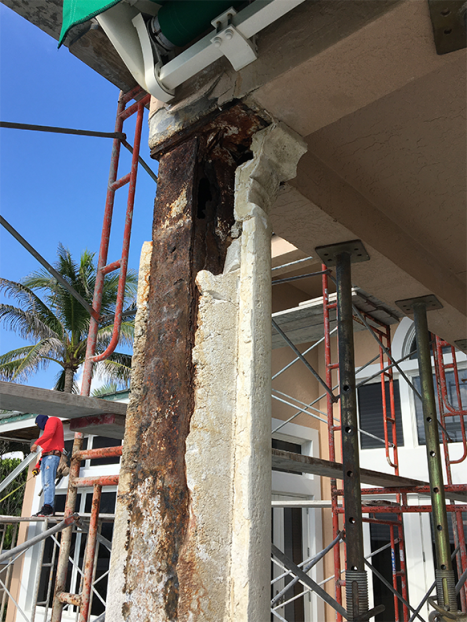


At DOP Engineering, we are committed to conducting thorough inspections to ensure that your building meets the standards and codes. Our highly experienced team diligently performs detailed site visits, gathering vital information, and providing expert recommendations to fully support the progress of your project. Our dedicated inspectors work closely with clients, guiding them through effective solutions tailored to their specific needs.
Explore our impressive showcase of completed projects, where you can witness firsthand the exceptional quality and expertise that define our work.
Don’t hesitate to schedule an inspection, and let us leverage our extensive knowledge and resources to assist you. Your building’s safety and compliance are our top priorities, and we are here to ensure your peace of mind throughout the entire process.
Our Capabilities in Structural Inspection
Recertification Inspections
Ensure the safety and code compliance of your building with our inspections tailored for buildings over 25 years old, addressing both structural and electrical aspects. Whether it’s a 25-year, 30-year, 40-year, or 50-year inspection, we’ve got you covered.
Trust us to thoroughly assess your building and provide the necessary insights to ensure it meets the required standards throughout its lifecycle.
Window and Door Inspection
Ensure optimal safety and efficiency by entrusting our experts to verify that your windows and doors meet the rigorous Florida Product Approval and Florida Building Code standards.
Certification Letter
Our thorough inspection and verification process ensures that your building plans match what’s been constructed, with prompt clarification from the structural drawing company if needed.
Evaluation Inspection
Benefit from our in-depth assessment, as our inspectors meticulously evaluate your building’s condition. Through detailed data collection, including photographs and measurements, we provide you with a comprehensive report and valuable recommendations.
Custom Test Report
Trust our rigorous testing process to ensure your product is installed according to the manufacturer’s plans and can handle any loads it may face.
Explore more of our projects
Residential Addition and Retrofit in Coral Gables
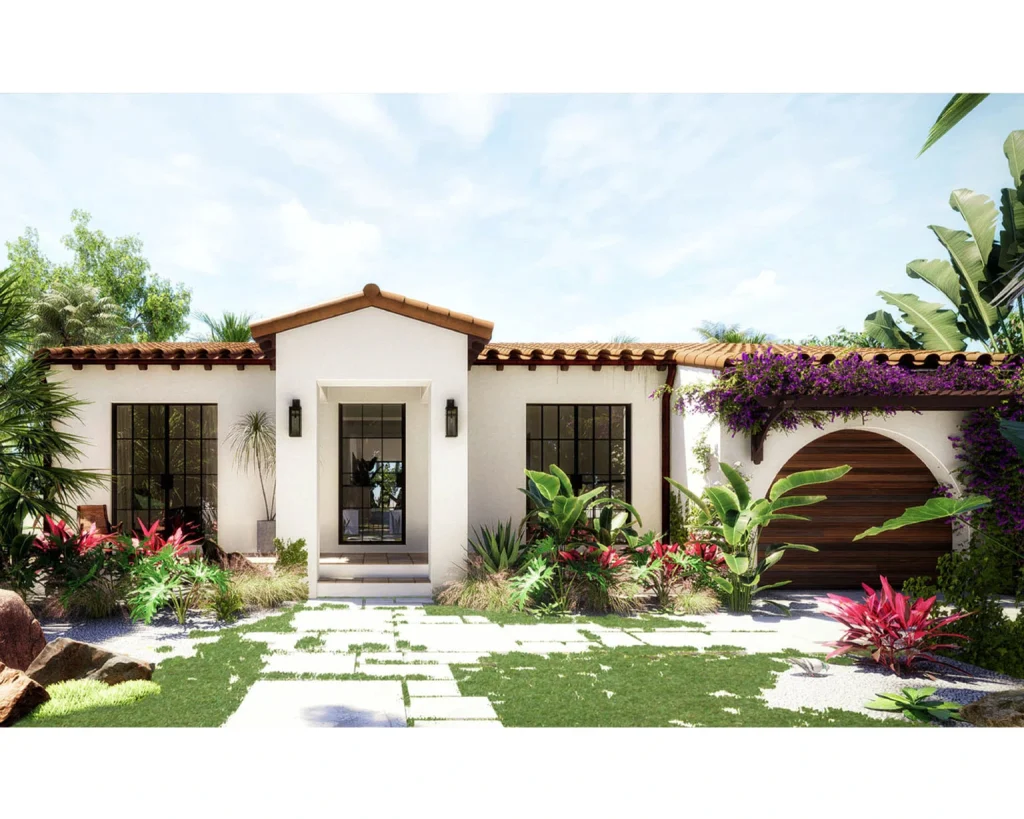

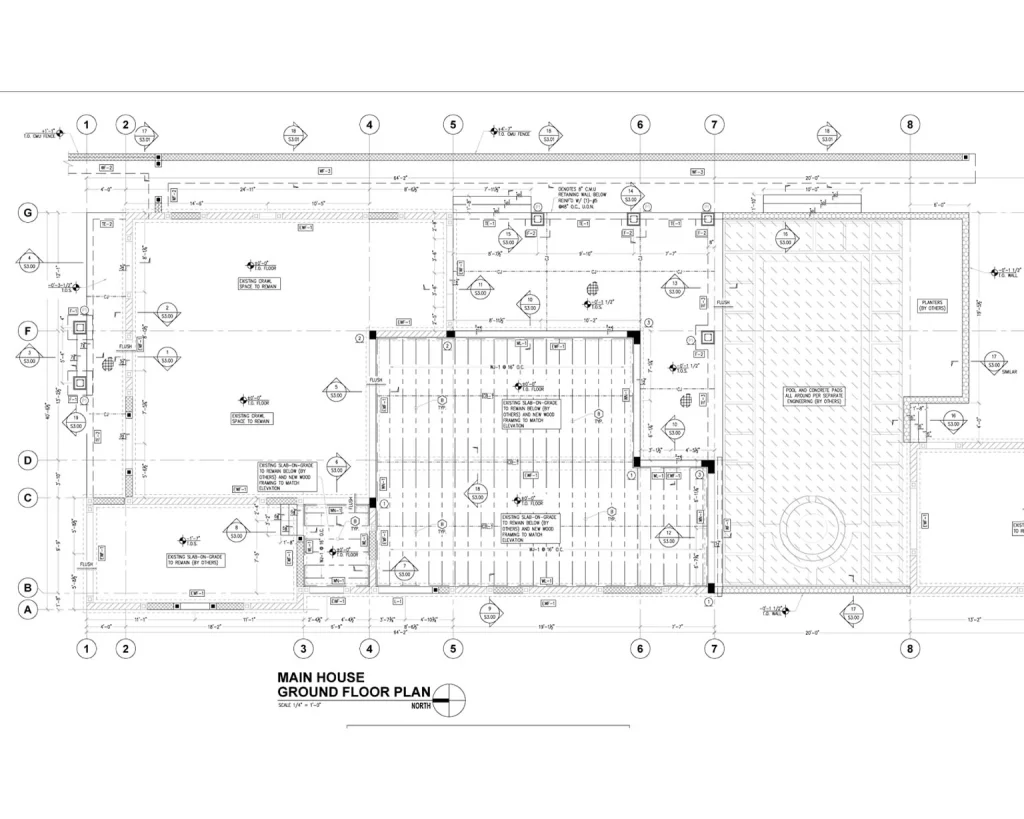
Location: Coral Gables, Florida.
Project Type: Residential Addition and Retrofit.
Client: Blank Design and Architecture.
DOP Engineering provided the structural design for this residential addition, interior retrofit and accessory building in Coral Gables. The project blended new construction with the existing structure, requiring a seamless transition between both systems.
The existing home was supported on wall footings with a crawl space, while the new addition was built on a slab-on-grade foundation. CMU walls and a wood truss roof formed the main structure, with the new roof featuring a parapet to match the updated architectural style.
To enhance the outdoor space, DOP Engineering also designed a rear canopy adjacent to the pool area. Our team developed custom concealed connections to maintain a clean aesthetic while ensuring structural integrity. Additionally, a small retaining wall was designed to manage a grade difference near the pool, providing both stability and visual harmony with the landscape.
Although DOP Engineering did not handle the structural design of the pool itself, the team coordinated closely with the design professionals to ensure compatibility between the pool renovation, retaining wall, and surrounding structures.
This project reflects the balance between functionality and design detail that defines DOP Engineering’s approach to residential work, combining precise engineering with architectural intent.
Services: Structural Design, Structural Drawings, Custom Homes, Addition, Retrofit.
Residential Addition & Structural Reinforcement



Project Type: Residential Addition
Location: Fort Lauderdale, Florida
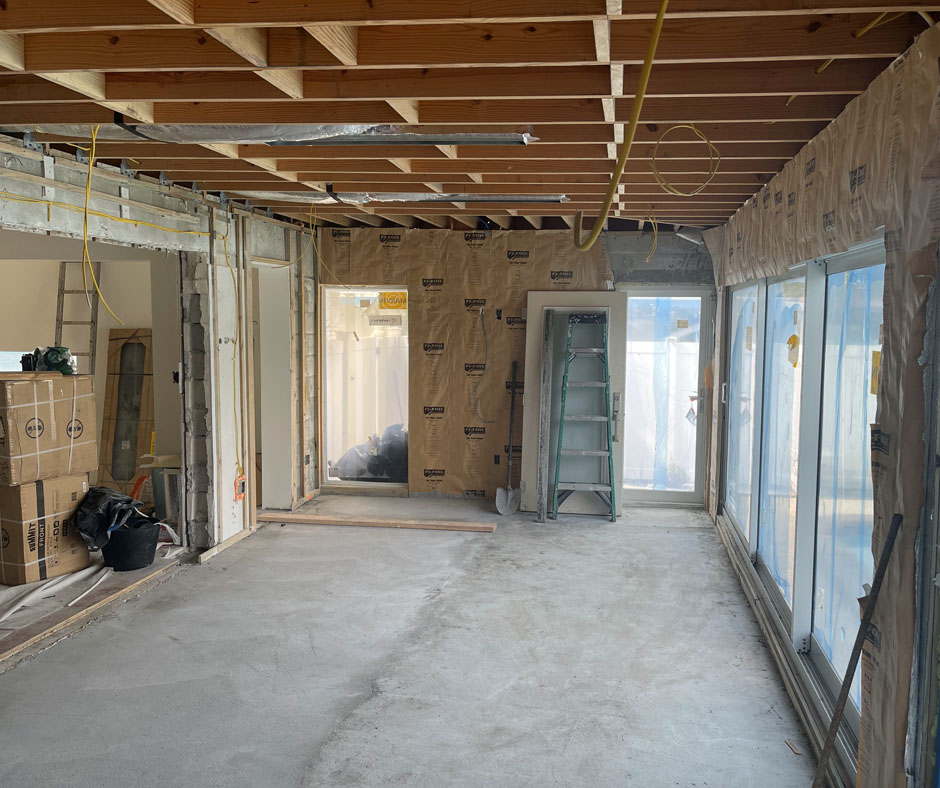
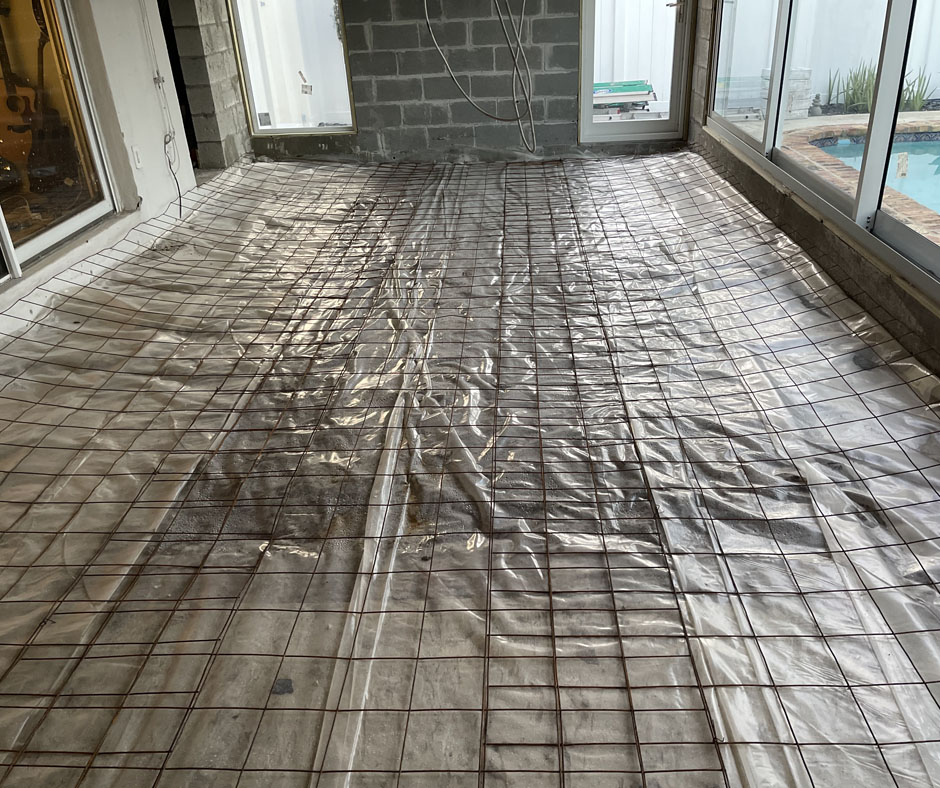
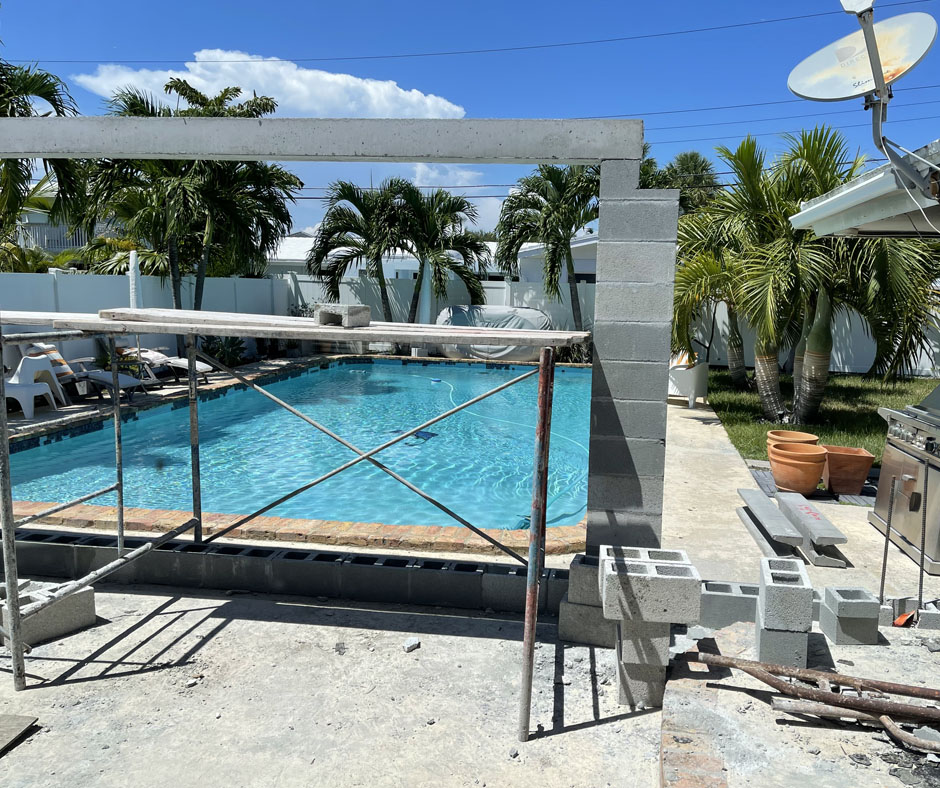
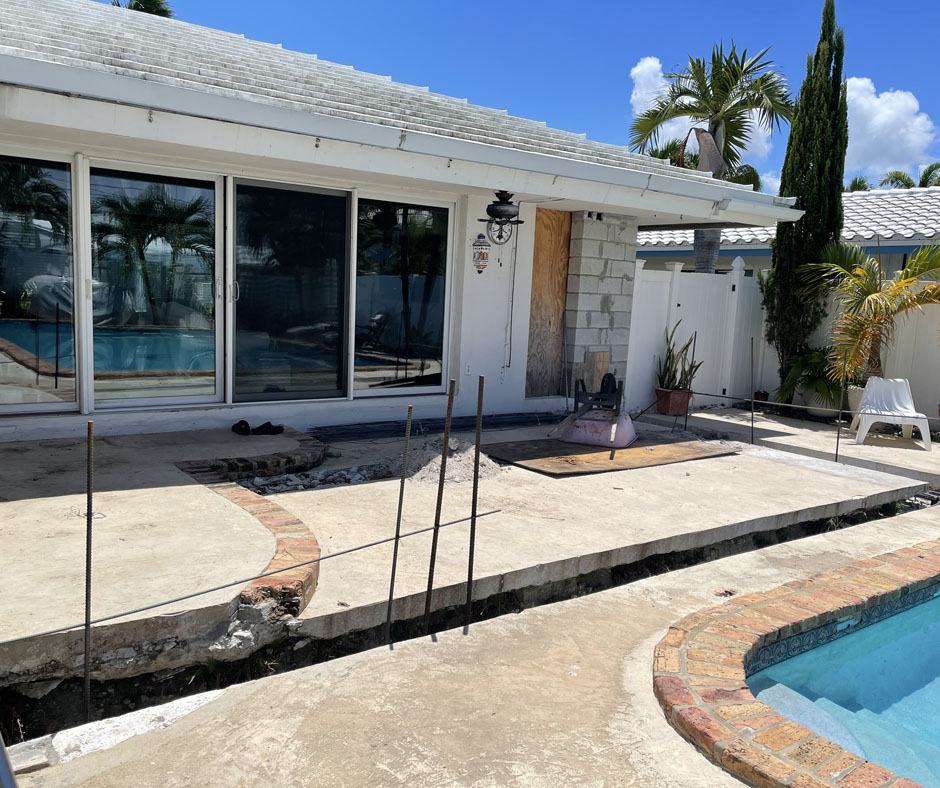
DOP Engineering took over this residential addition & structural reinforcement project after another firm initially started it. In the first place, our team carefully reviewed the existing design, identified areas that required improvement, and made necessary modifications to ensure full compliance with building codes and structural integrity.
Key Structural Components
As a result, the addition included CMU walls, tie-beams, a flat wood roof, and a concrete slab on grade, all supported by helical piles for enhanced foundation stability.
Structural Reinforcements
For this reason, and to integrate the new space with the existing structure, we removed some walls and windows. As a result, certain beams required reinforcement, and in this case, we used a steel plate to provide additional strength.
Seamless Integration of New & Existing Structures
It is important to realize that beyond structural modifications, our team ensured careful coordination so that all components, both new and existing, worked together seamlessly. We thoroughly analyzed load distribution, material compatibility, and connection details to prevent structural weaknesses.
Equally important, every adjustment focused on long-term durability and performance, ensuring that the addition met both safety standards and the homeowner’s needs.
DOP Engineering’s Approach to Residential Additions
Expanding a home requires meticulous planning to ensure that the new and existing structures function as a cohesive unit. At DOP Engineering, we prioritize safety, efficiency, and compliance, making sure that every structural component is properly designed and executed. Whether modifying existing elements, reinforcing key load-bearing components, or ensuring code compliance, our expertise guarantees durable, high-quality results tailored to each project.
Services: Structural Design, Structural Drawings, Residential Addition, Structural Reinforcement