Our team specializes in designing custom components and innovative solutions that enhance the functionality and aesthetics of your structures. We understand the importance of creating unique and personalized designs that reflect your vision and goals.
At DOP Engineering, we go beyond traditional approaches and embrace a collaborative process. We work closely with clients, architects, and contractors to gain a deep understanding of your project requirements. By actively listening to your needs and aspirations, we are able to deliver tailored solutions that exceed your expectations.
Our Capabilities in Specialty and Component Design
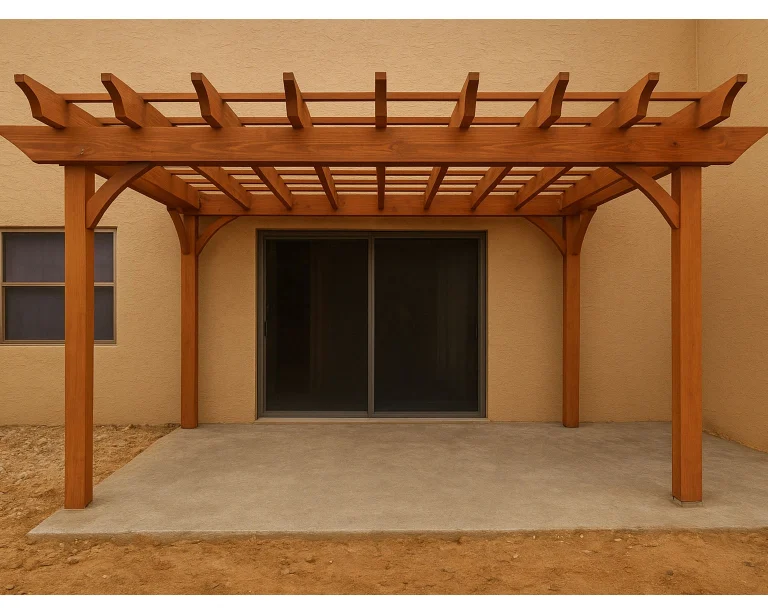
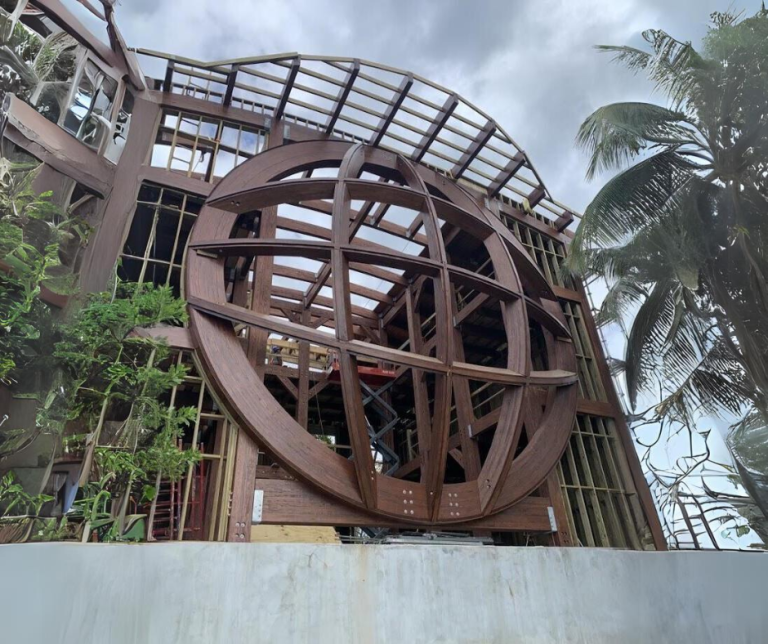
Create stunning outdoor spaces with our design expertise in pergolas, canopies, decks, and other structures that offer shade and protection from the elements.
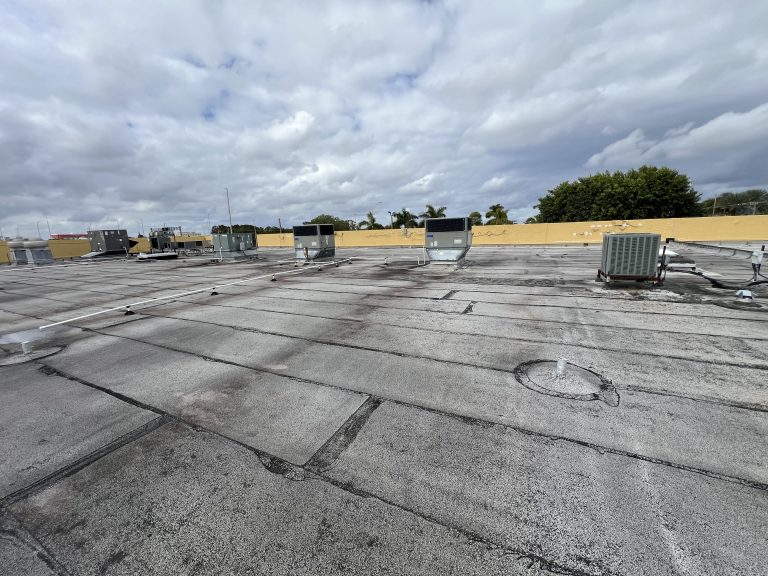
Our expertise lies in designing supports for mechanical equipment, ensuring proper installation and preventing damage to both the equipment and the surrounding structure.
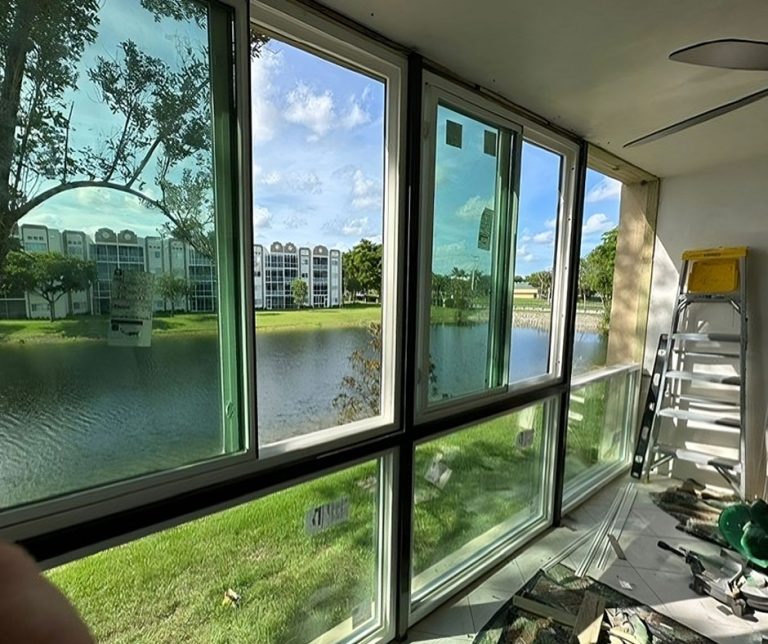
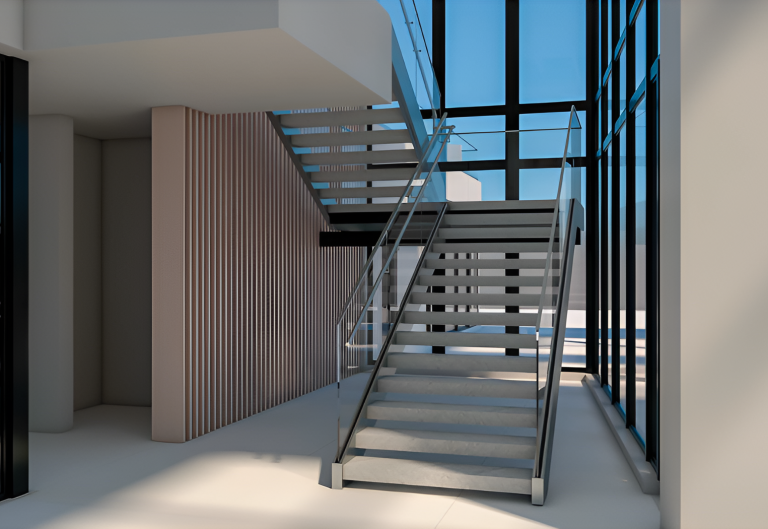
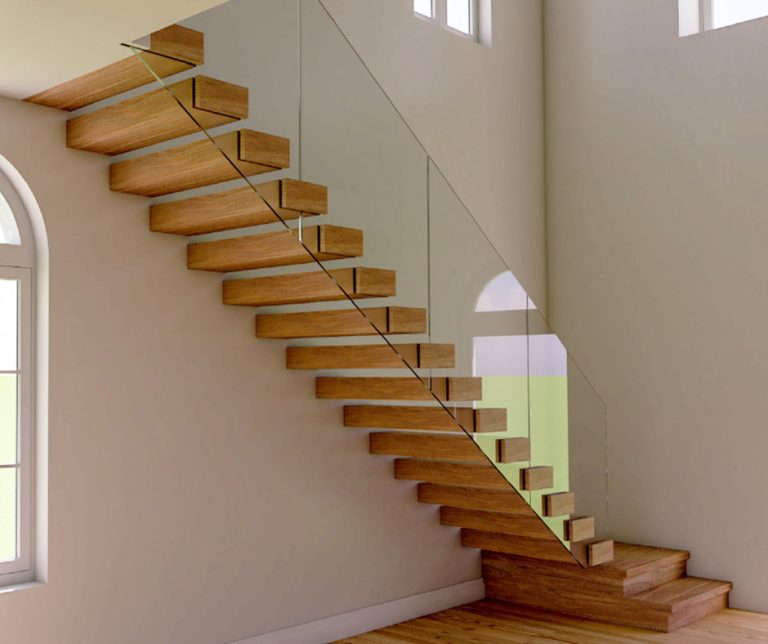
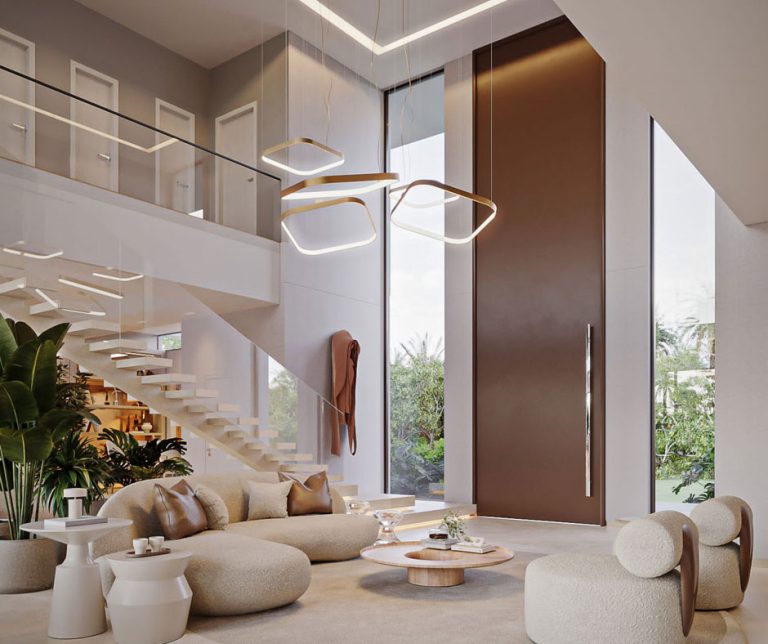
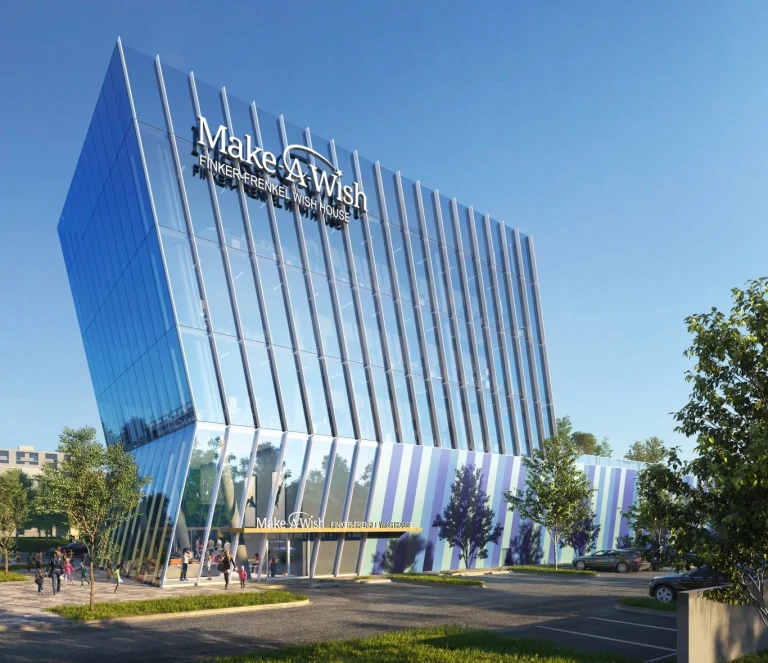
Our comprehensive glass and glazing services encompass sunrooms, skylights, curtain walls, and glass railings. We ensure structural integrity, aesthetic enhancement, and compliance with safety standards.
We believe that exceptional design should not compromise functionality, and vice versa. Our team is committed to striking the perfect balance between form and function, ensuring that your structures not only meet your specific requirements but also leave a lasting impression.
Contact us today to discuss your project needs and embark on a collaborative journey with our dedicated team of professionals. Let us guide you through the design process, offering innovative solutions and expert guidance every step of the way. Together, we can create structures that not only meet your specific requirements but also exceed your expectations. Experience the power of custom component design and let DOP Engineering transform your vision into reality
Explore more of our projects
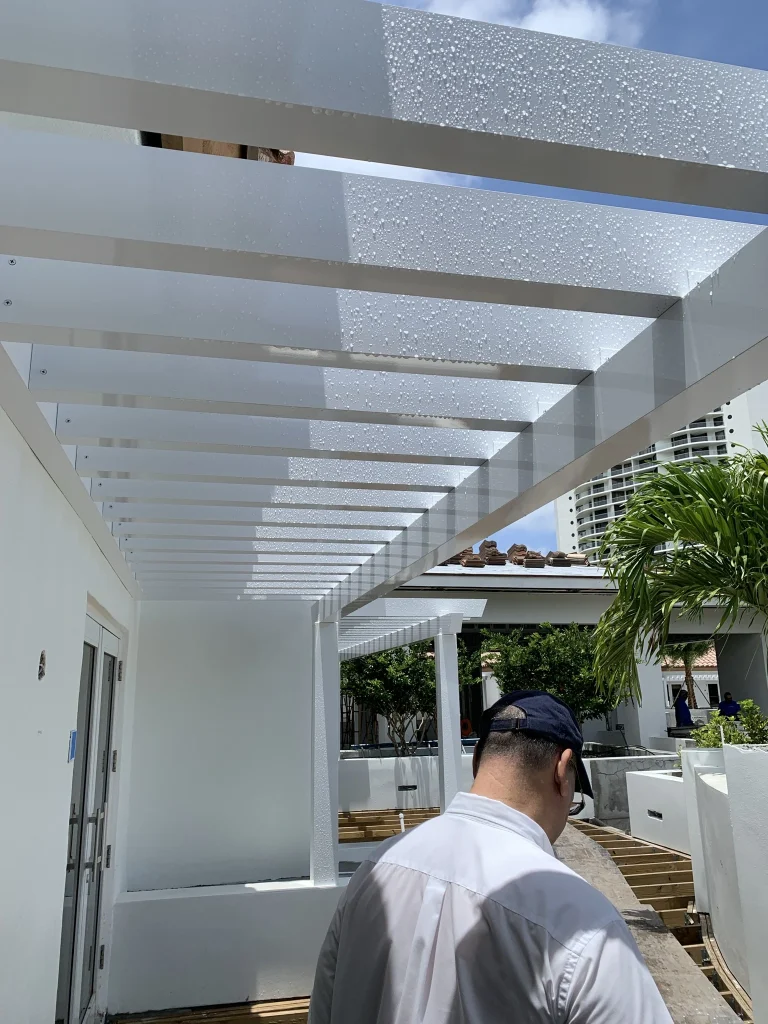
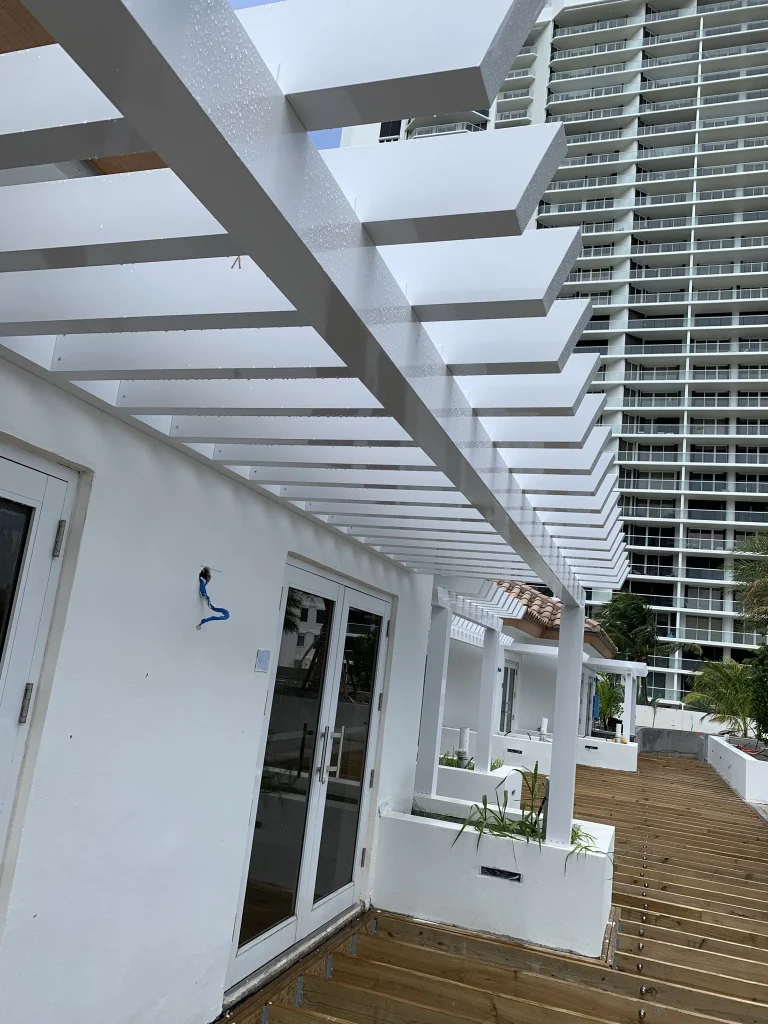
Custom Aluminum Trellises in Aventura, Florida
Aluminum Trellis, structural design by DOP Engineering
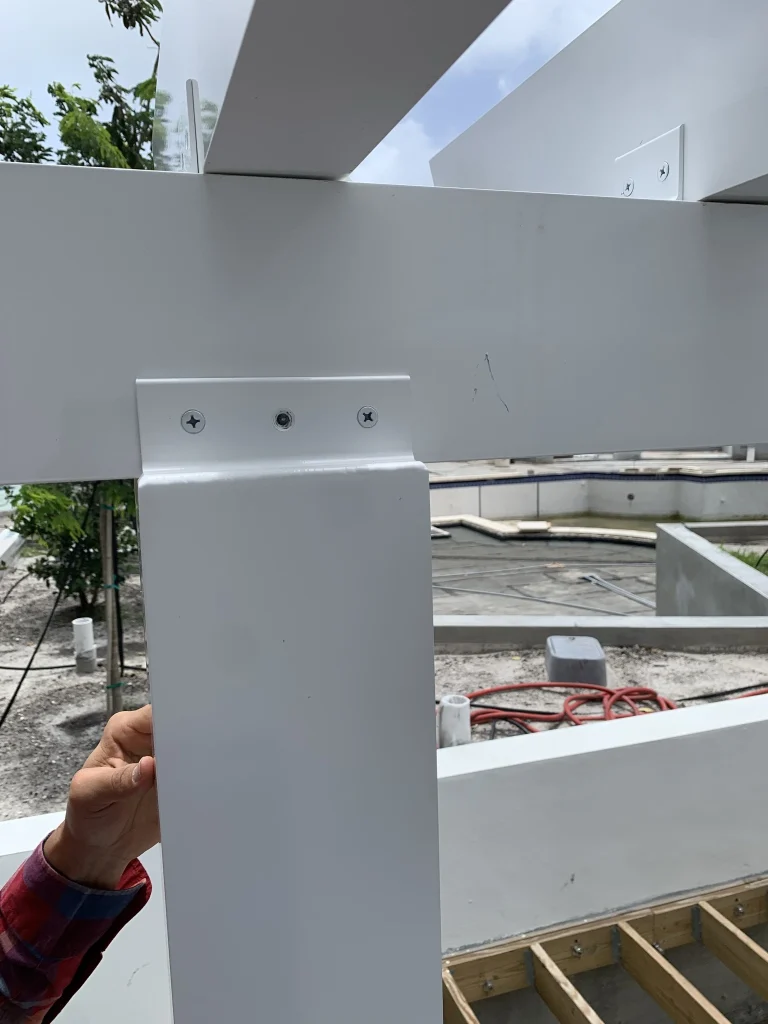

Aluminum Trellis Details
Structural design by DOP Engineering
Project Type: Custom metal solutions
Location: Aventura, Florida
Client: FENEX
Project Overview
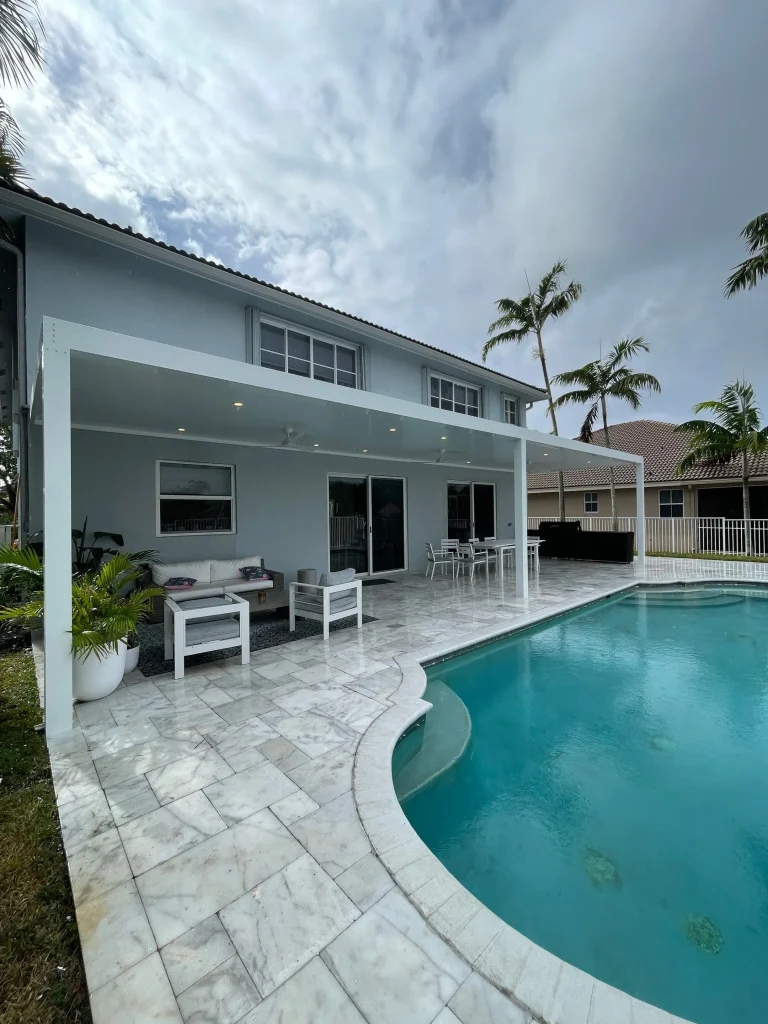
DOP Engineering collaborated with FENEX to design custom aluminum trellises for a large-scale outdoor project in Aventura. Primarily, the scope of work included the fabrication of multiple trellises, to serve as both functional and architectural features.
Aluminum Ledger
First, aluminum ledgers were securely installed on a grouted, filled CMU wall for maximum stability. To clarify, these ledgers serve as the main support for attaching the trellises, ensuring a strong and reliable base.
Aluminum Rafters
Additionally, therafters were designed to evenly distribute loads across the trellis. These rafters were spaced at a maximum of 12 inches on center (O.C.), consequently providing essential structural support while maintaining a clean and modern aesthetic.
Aluminum Beams
Moreover, aluminum beams, attached at strategic post locations, ensure the structure remains sturdy and resistant to environmental factors such as wind loads and corrosion.
Key Features
Durable Materials: The use of aluminum ensures longevity, providing a lightweight yet strong composition that resists rust and wear.
Precision Engineering: In the same way, we provided detailed calculations and shop drawings to ensure the trellises not only met the architectural vision but also adhered to stringent building codes and safety standards.
Aesthetic Appeal: Lastly, the trellises offer a sleek, contemporary look that enhances the visual appeal of the space, while also providing functional shading.
To conclude this project showcases DOP Engineering’s expertise in delivering custom metal solutions tailored to client needs. By combining functionality with cutting-edge design, the result is a durable and aesthetically pleasing structure that serves both practical and decorative purposes.
Services: Structural Design, Structural Drawings, Metal Solutions, Trellis, Pergola
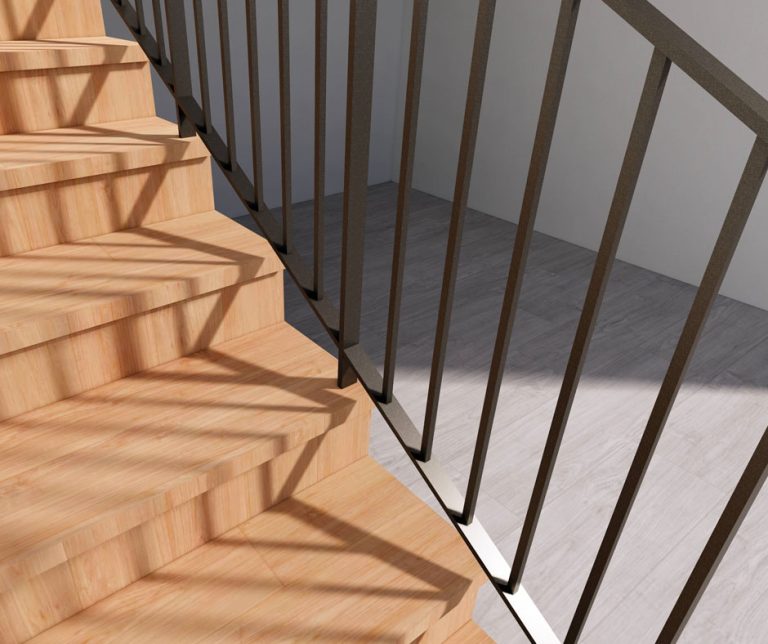
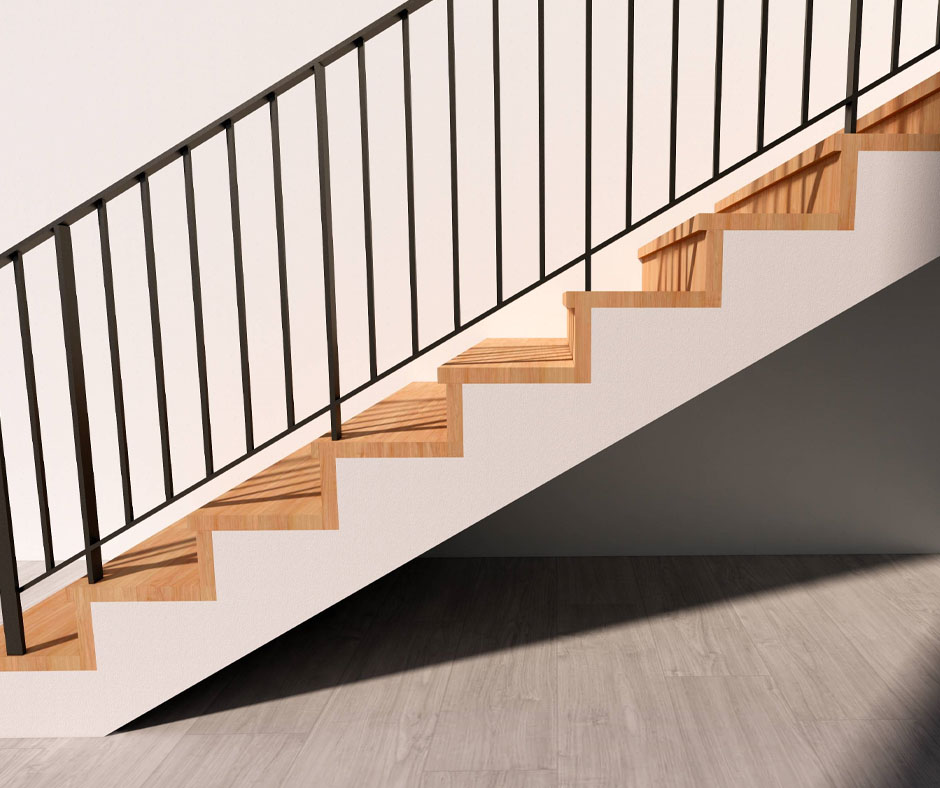
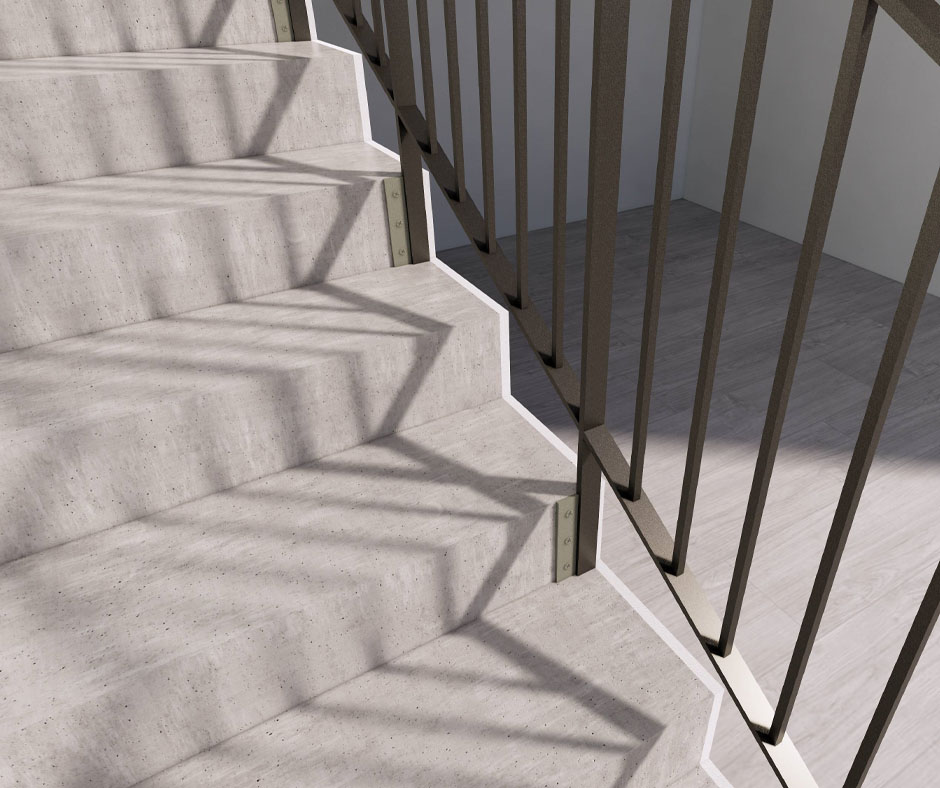
DOP Engineering provided custom steel stair railings for a project in Palm Beach, ensuring both safety and architectural appeal. The scope of work included designing a durable and aesthetically refined railing system, securely anchored to a concrete staircase.
Steel Railings
The railing system features steel flat bars and square bar pickets, offering a modern and sturdy structure. The top rail was designed for a comfortable grip while maintaining a sleek and seamless look.
Base Plate & Anchoring
To ensure stability, the posts were securely mounted on steel base plates, fastened with high-strength anchors embedded into the concrete. This method provides strong resistance to lateral forces and ensures long-term performance.
Structural Details
Pickets: Reinforced vertical support for added strength and safety.
Spacing: Designed to meet safety standards while maintaining an open, elegant look.
Handrail Transition: A smooth top rail for user comfort and a polished finish.
Key Features
Durable Materials: High-quality steel ensures strength and longevity.
Secure Installation: A solid anchoring system provides maximum stability.
Code Compliance: Designed to meet structural and safety requirements.
Aesthetic Appeal: A minimalist design that enhances the architectural style of the staircase.
This project highlights DOP Engineering’s expertise in delivering custom metal solutions that balance structural integrity with modern design. By incorporating precision engineering and high-quality materials, the final result is a sturdy, safe, and visually appealing stair railing system.
Services: Structural Design, Structural Drawings, Metal Solutions, Stair Railings