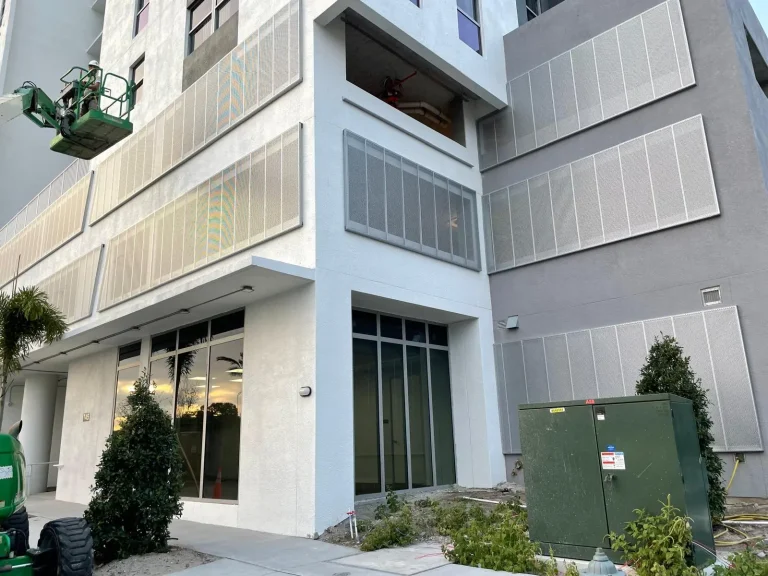
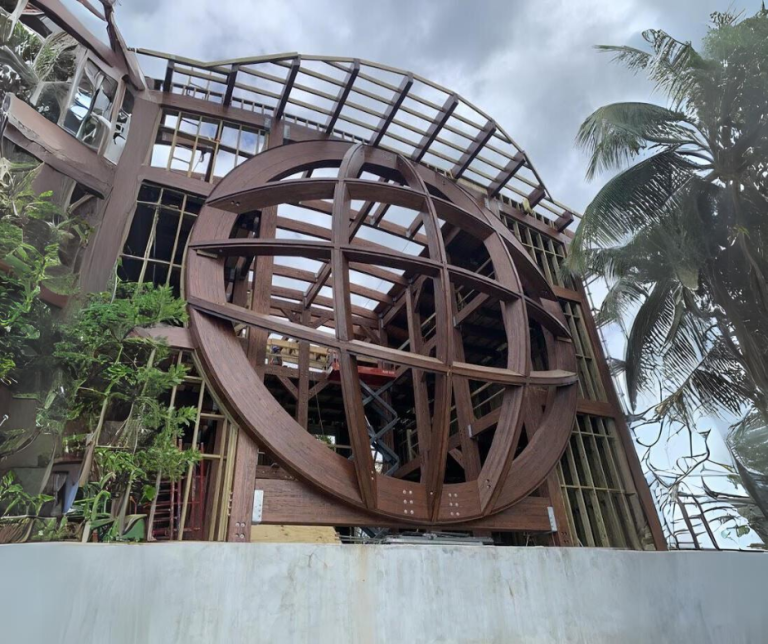
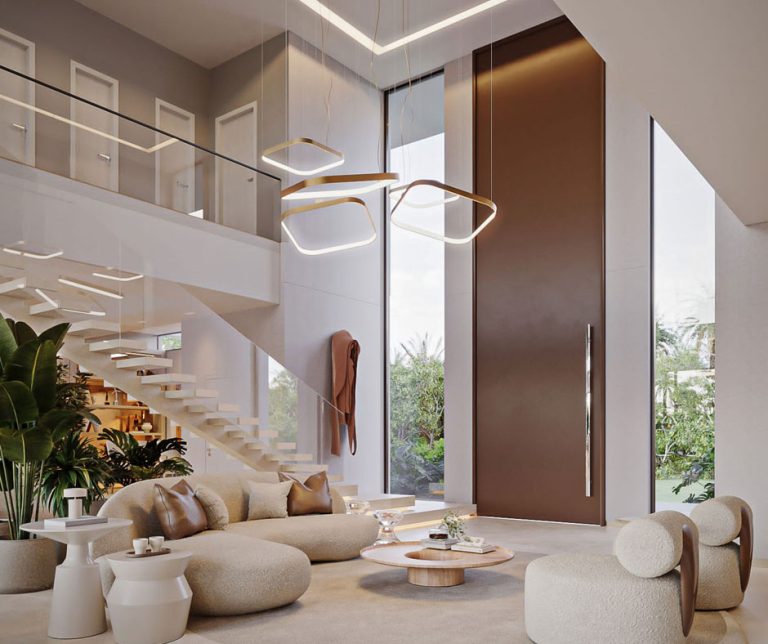
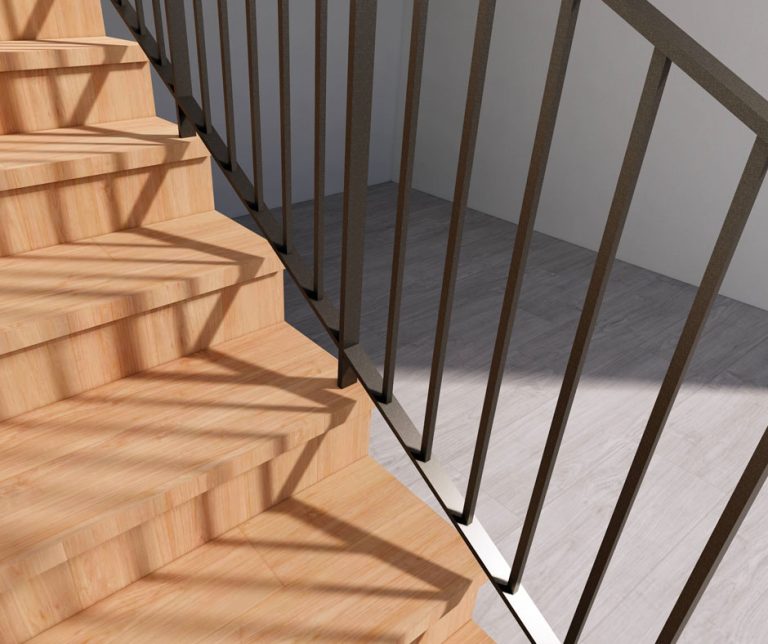
Our team specializes in designing custom components and innovative solutions that enhance the functionality and aesthetics of your structures. We understand the importance of creating unique and personalized designs that reflect your vision and goals.
At DOP Engineering, we go beyond traditional approaches and embrace a collaborative process. We work closely with clients, architects, and contractors to gain a deep understanding of your project requirements. By actively listening to your needs and aspirations, we are able to deliver tailored solutions that exceed your expectations.
Our Capabilities in Specialty and Component Design
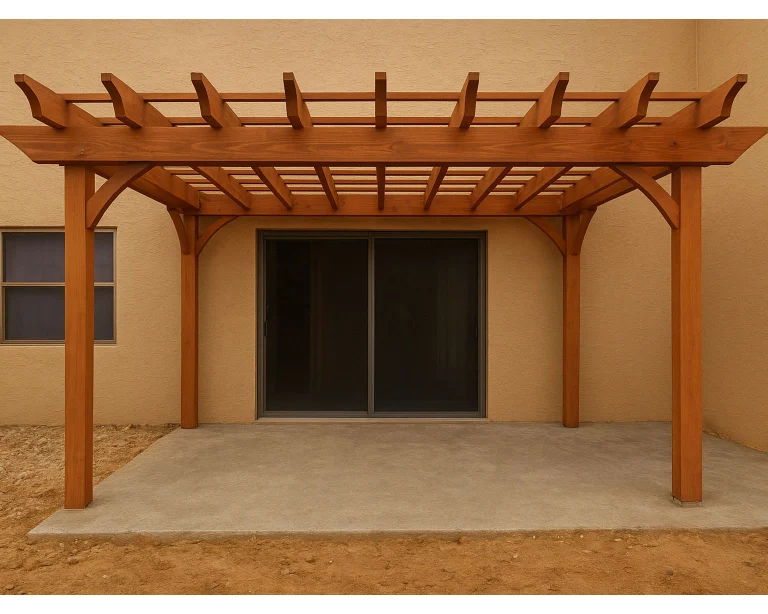
Create stunning outdoor spaces with our design expertise in pergolas, canopies, decks, and other structures that offer shade and protection from the elements.
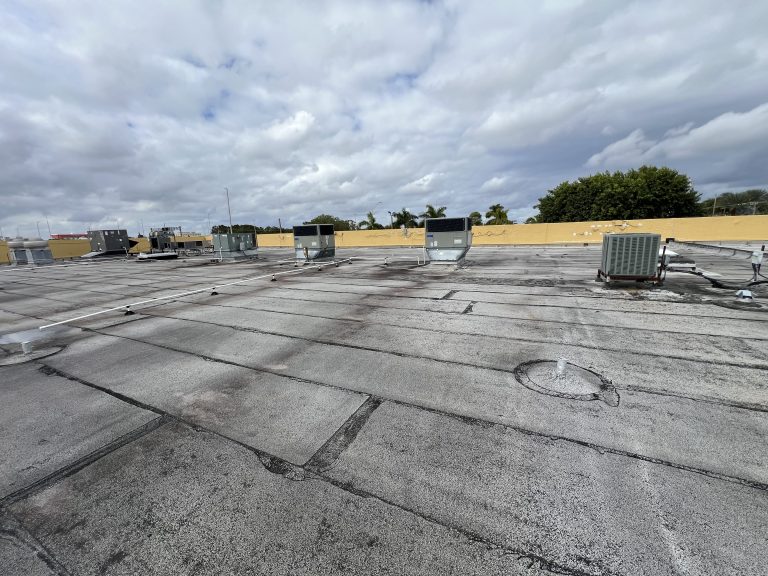
Our expertise lies in designing supports for mechanical equipment, ensuring proper installation and preventing damage to both the equipment and the surrounding structure.
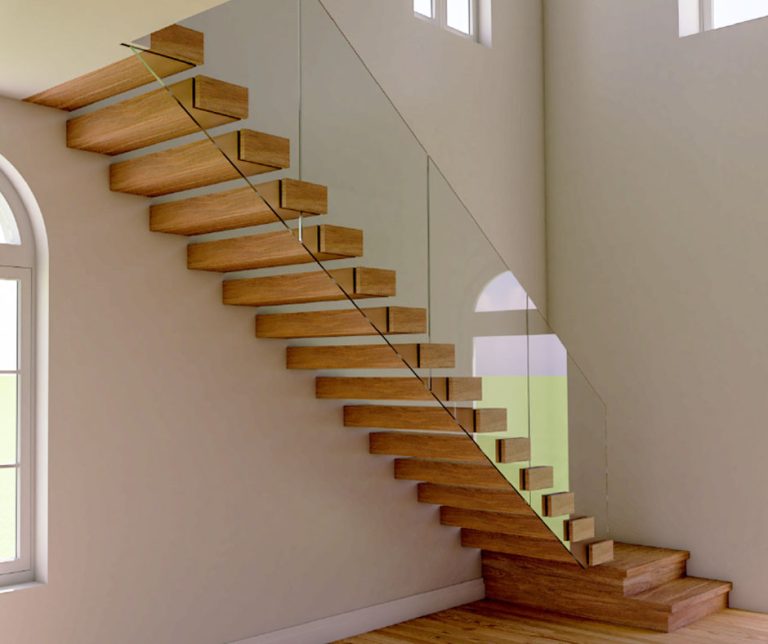
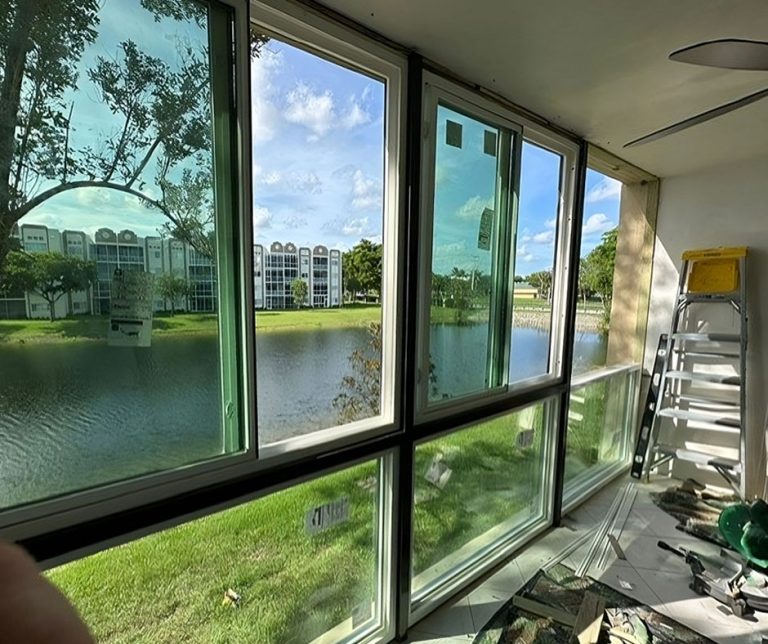
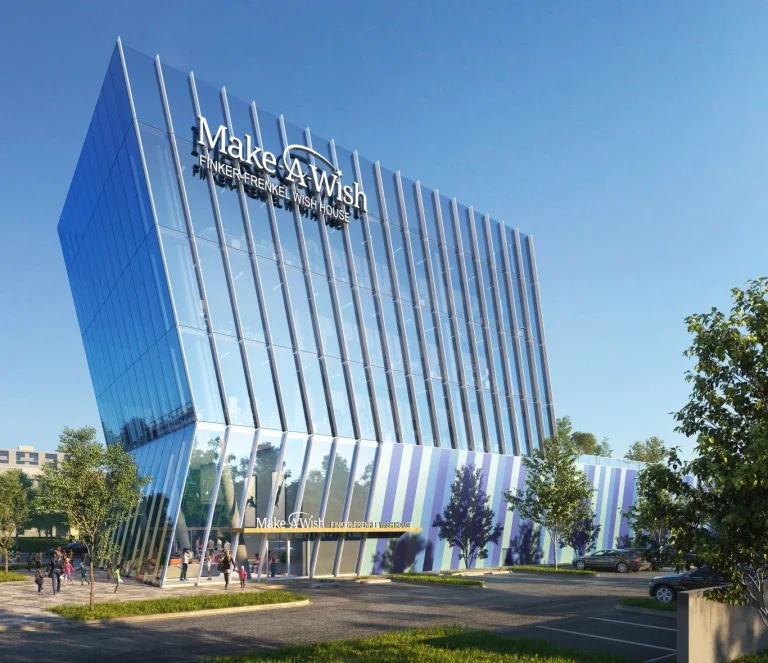
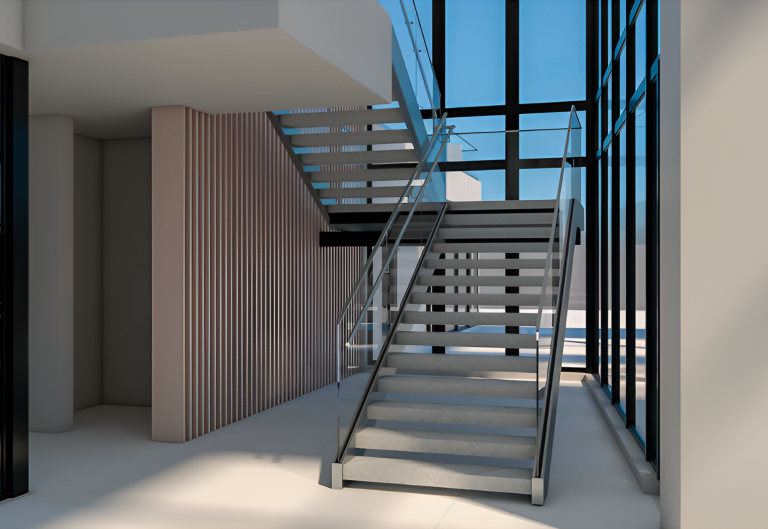
Our comprehensive glass and glazing services encompass sunrooms, skylights, curtain walls, and glass railings. We ensure structural integrity, aesthetic enhancement, and compliance with safety standards.
We believe that exceptional design should not compromise functionality, and vice versa. Our team is committed to striking the perfect balance between form and function, ensuring that your structures not only meet your specific requirements but also leave a lasting impression.
Contact us today to discuss your project needs and embark on a collaborative journey with our dedicated team of professionals. Let us guide you through the design process, offering innovative solutions and expert guidance every step of the way. Together, we can create structures that not only meet your specific requirements but also exceed your expectations. Experience the power of custom component design and let DOP Engineering transform your vision into reality
Explore more of our projects
Interior Glass Safeguard Wall
Location: Hollywood, Florida
Client:The Door Shop
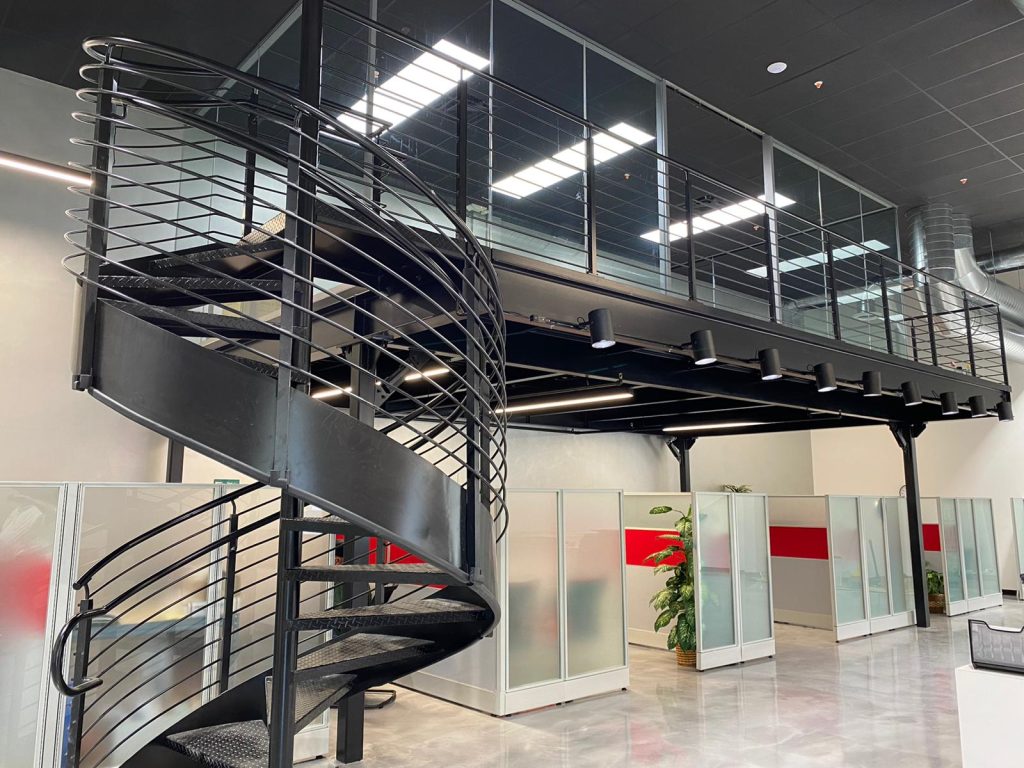
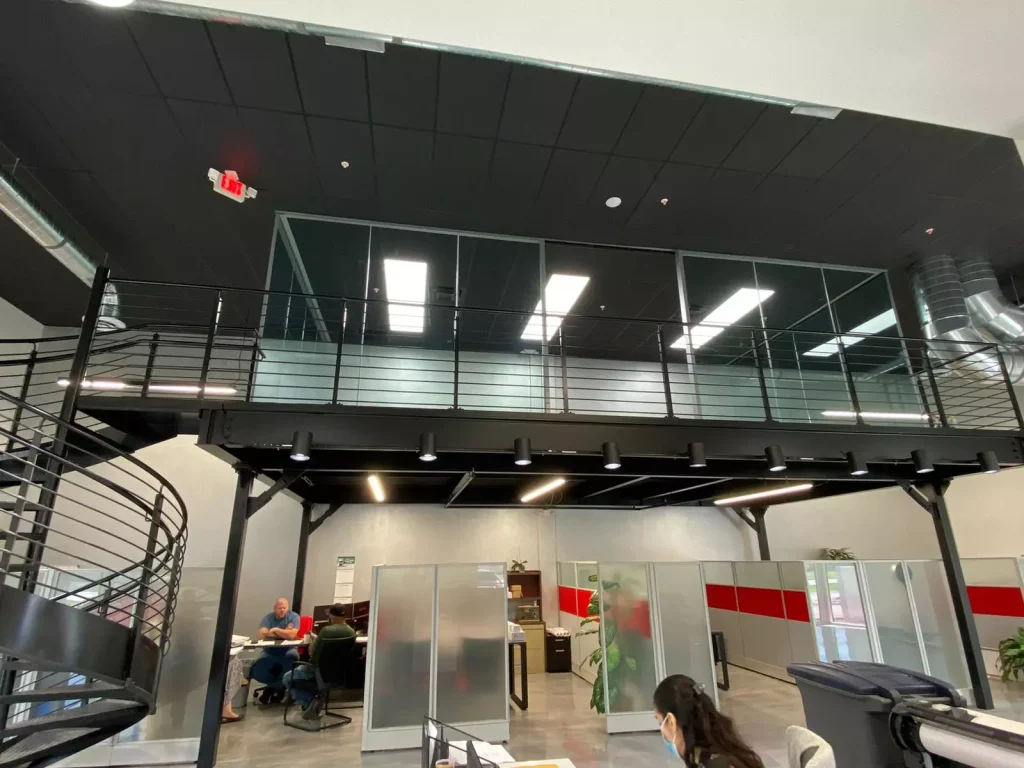
Sitting in the heart of Hollywood, Florida’s design district, The Door Shop renovated their new state of the art 40,000+ sf warehouse and showroom where they completely transformed the space to accommodate their inventory area and showroom to allow for over 25 employees to work.
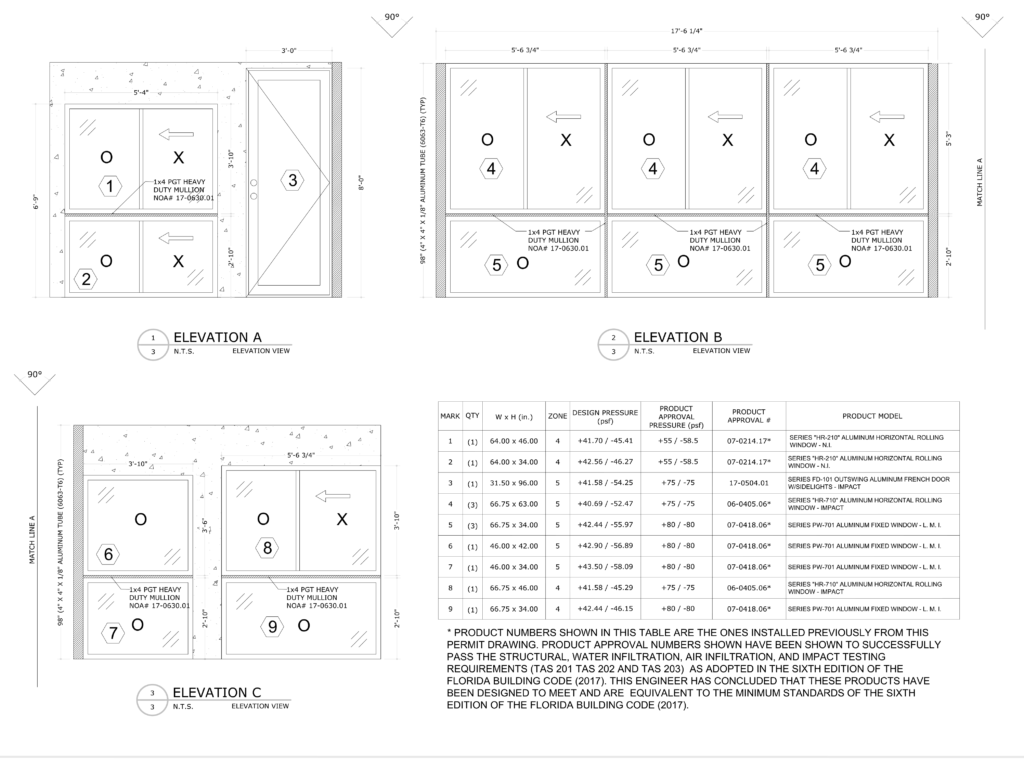
DOP Engineering provided the design for cutting-edge interior glass safeguard walls. Our project with The Door Shop in Hollywood, Florida showcases our expertise in designing architectural and structural glass partitions, along with a durable and aesthetically pleasing aluminum framing system. We meticulously designed connections to the mezzanine deck and the existing roof’s steel joists to ensure structural integrity.
The project involved 500 square feet of 9/16″ laminated glass and concealed connection designs. Contact us today to discuss custom solutions to elevate your space.
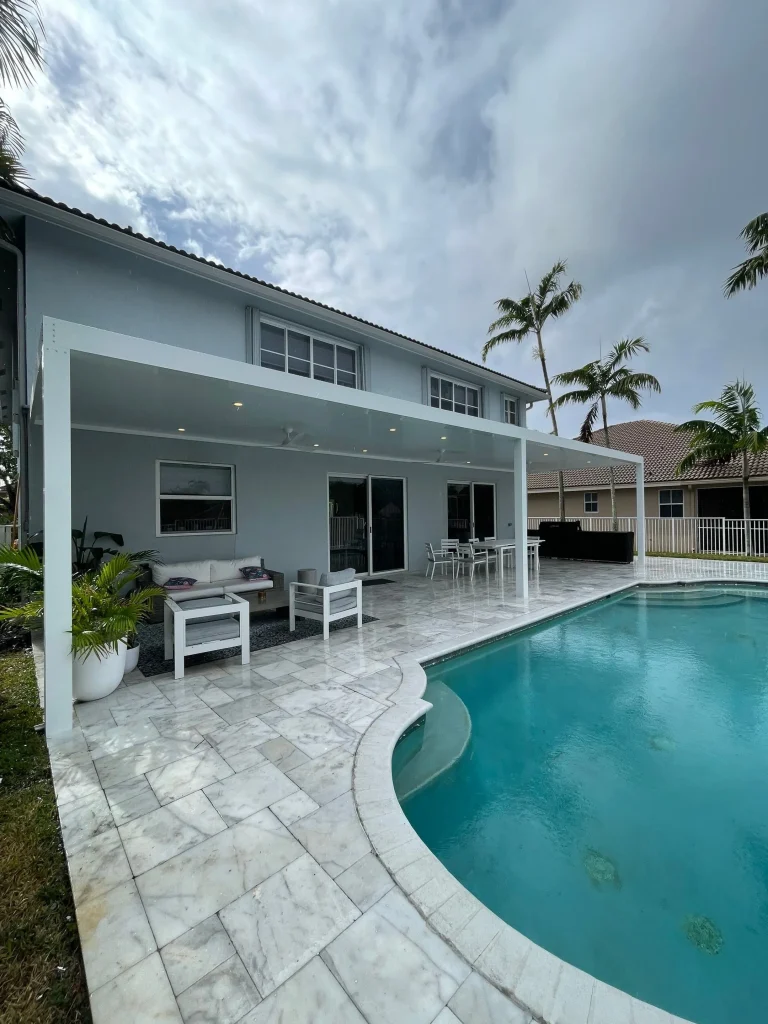
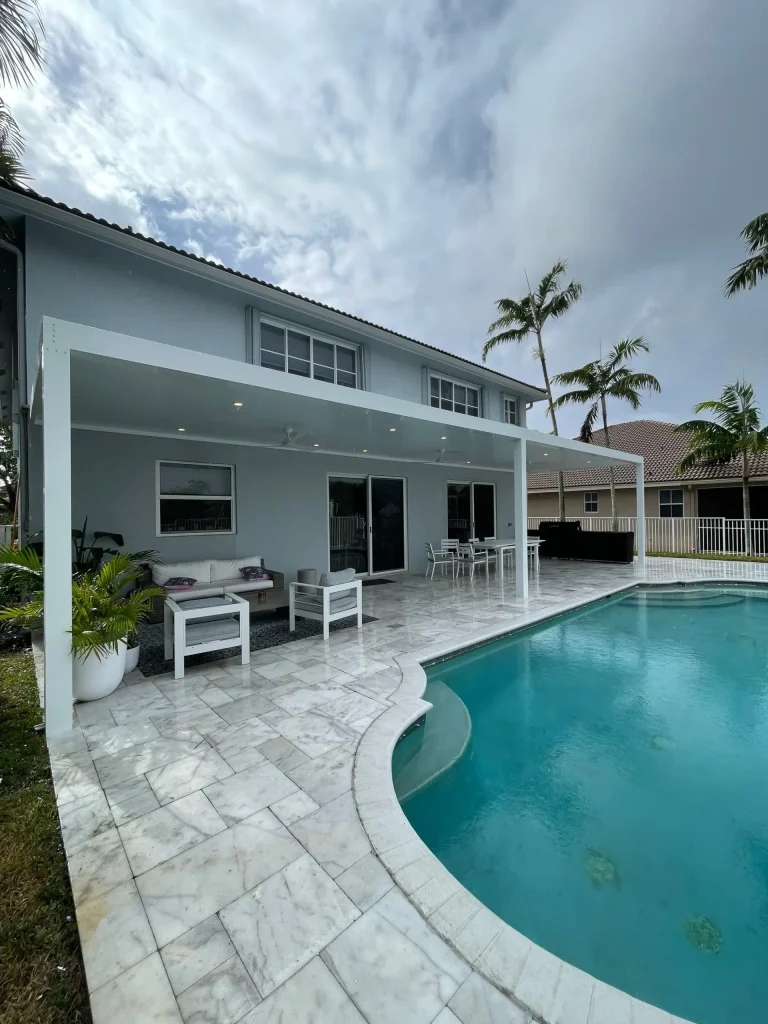
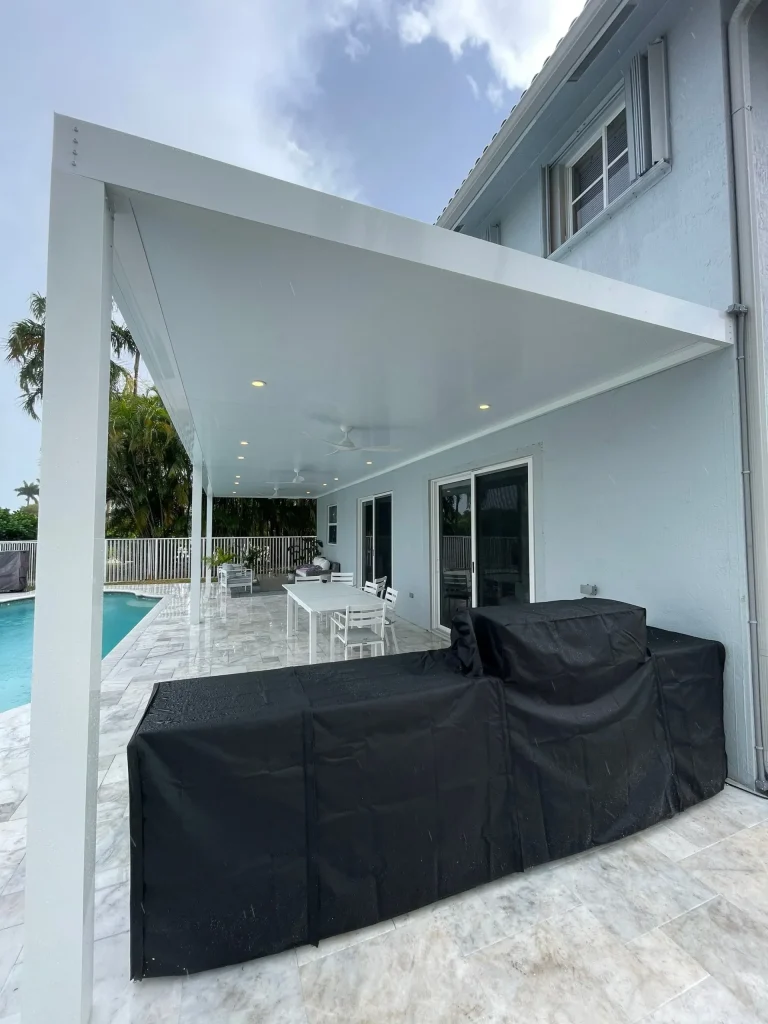
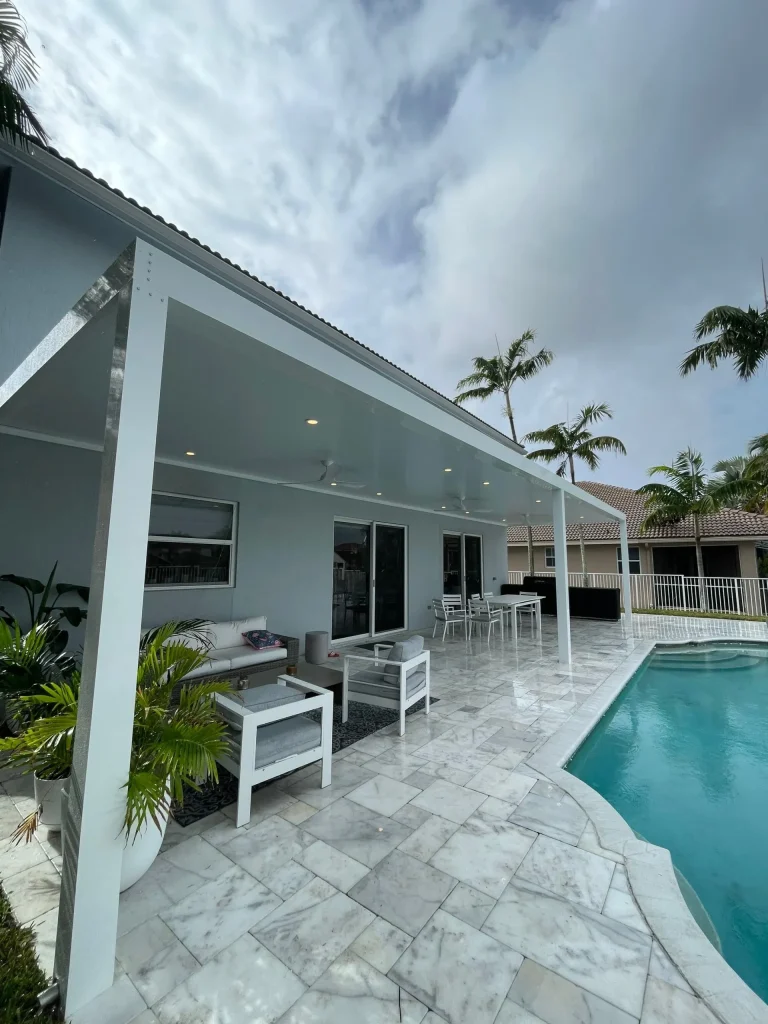
For this project in Weston, Florida, DOP Engineering provided structural drawings for a custom aluminum pergola designed to enhance outdoor living. Placed near the pool, this pergola offers both shade and architectural appeal while ensuring long-term durability in outdoor conditions.
Design & Materials
The pergola features aluminum posts and beams, selected for their strength, lightweight nature, and resistance to corrosion. The roof consists of composite aluminum panels, which provide protection from the elements while maintaining a modern, clean aesthetic. A reinforced concrete foundationsecures the structure, ensuring stability against wind loads and daily use.
Engineering Considerations
Structural integrity was a key factor in the design process. The pergola’s aluminum framework was engineered to distribute loads efficiently, reducing stress on individual components. The concrete footings provide a solid base, preventing shifting over time. These details ensure the structure remains safe, durable, and compliant with building codes.
Functionality & Aesthetic Appeal
Beyond providing shade,this pergola adds a stylish focal point to the outdoor area. The combination of aluminum and composite materials creates a balance between durability and elegance, making it a low-maintenance yet visually appealing addition to the space.
At DOP Engineering, we specialize in structural design and custom metal solutions tailored to our clients’ needs. By integrating high-quality materials with expert engineering, we create structures that enhance both functionality and aesthetics.
Services: Structural Design, Structural Drawings, Metal Solutions, Pergola
MANAGE CONSENT
To provide the best experiences, we use technologies like cookies to store and/or access device information. Consenting to these technologies will allow us to process data such as browsing behavior or unique IDs on this site. Not consenting or withdrawing consent, may adversely affect certain features and functions.
Functional
Always active
The technical storage or access is strictly necessary for the legitimate purpose of enabling the use of a specific service explicitly requested by the subscriber or user, or for the sole purpose of carrying out the transmission of a communication over an electronic communications network.
Preferences
The technical storage or access is necessary for the legitimate purpose of storing preferences that are not requested by the subscriber or user.
Statistics
The technical storage or access that is used exclusively for statistical purposes.The technical storage or access that is used exclusively for anonymous statistical purposes. Without a subpoena, voluntary compliance on the part of your Internet Service Provider, or additional records from a third party, information stored or retrieved for this purpose alone cannot usually be used to identify you.
Marketing
The technical storage or access is required to create user profiles to send advertising, or to track the user on a website or across several websites for similar marketing purposes.