Written by Ana Rosales

Florida’s architecture faces a constant invisible challenge: wind. While sunshine defines most of the year, the hurricane season demands that every structure be ready for high-speed winds, gusts, and suction forces. In this environment, the roof plays a vital role, it doesn’t just cover the building; it protects the entire structure beneath it.
When strong winds strike a building, they move around and over the roof, creating areas of high and low pressure. The result isn’t just a push, it’s an upward pull known as uplift. This phenomenon can lift roof coverings, displace framing members, and even compromise the structure’s stability if not properly designed.
At DOP Engineering, we often remind clients that wind load design starts at the roof. Understanding how roof shapes respond to air movement is the first step in building resilience.

How Roof Shape Affects Wind Behavior
Every roof has a “wind personality.” The slope, angle, and edges all determine how the wind flows and where pressure builds. Some shapes channel the air smoothly, while others create turbulence and suction points.
Below is a breakdown of how Florida’s most common roof types perform under wind loads.
Gable Roofs: Classic but Demanding
Gable roofs are one of the most familiar profiles in residential design, recognized by their two sloped sides that meet in a ridge. They’re cost-effective, easy to build, and provide good attic ventilation, but they’re not always the best for hurricane zones.
Wind tends to hit the gable end directly, producing strong pressures on the windward face and suction on the opposite side. The open gable shape can act almost like a sail if not properly reinforced. During hurricanes, we often see failures start at gable ends or roof overhangs. That’s why gable roofs in Florida require detailed bracing, hurricane ties, and proper anchorage of trusses and wall connections.

Hip Roofs: Naturally Wind-Resistant
Hip roofs slope on all four sides, which makes them more aerodynamic. Instead of hitting a flat face, the wind naturally diverts and flows over the structure. This reduces uplift at any single location and distributes pressure more evenly across the roof.
Because of this, hip roofs tend to outperform gables in hurricane-prone areas. They’re common in South Florida for that reason. However, they’re not maintenance-free, designers still need to pay attention to corner connections, truss anchorage, and the transition between roof planes.

Flat Roofs: Practical but Pressure-Sensitive
Flat roofs dominate commercial and multifamily construction. They’re simple to frame and maintain, but structurally, they face unique challenges. Wind striking a flat roof generates strong suction at the corners and perimeter zones, especially where parapets and edges create turbulence.
While parapets can protect membranes from uplift, they also attract high lateral loads. Engineers must balance these forces using precise calculations for attachment spacing, perimeter reinforcement, and diaphragm strength.

Mono-Slope Roofs: Modern and Asymmetric
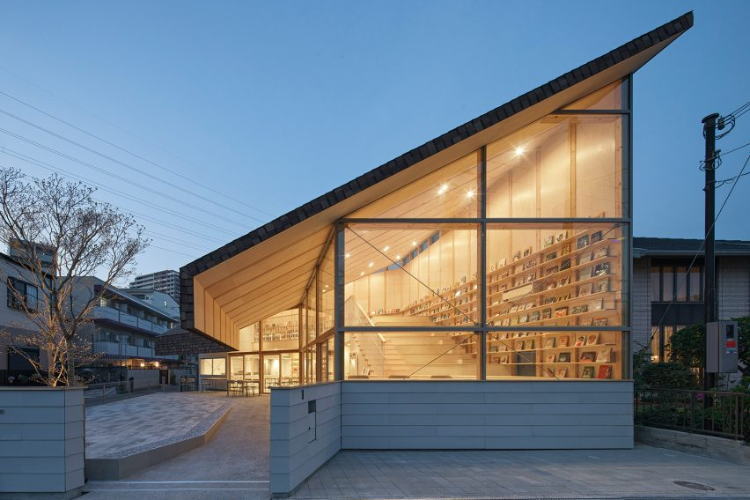
Mono-slope roofs, often used in modern architecture, feature one continuous incline. Their look is clean and efficient, but aerodynamically, they’re complex. Wind pressures vary greatly between the high and low sides, producing uneven loads that can twist or lift the structure if not properly analyzed.
The key with mono-slope roofs is accurate modeling of wind direction and uplift coefficients. Engineers rely on data from ASCE 7-22 to evaluate these effects and ensure the framing and connections can safely transfer loads.
Engineering Insight: Beyond Shape
While roof geometry plays a major role, material choice and connection detailing are equally important.
- Light materials like wood or metal panels must be securely fastened to resist suction.
- Concrete and CMU systems may handle wind pressures better, but they still depend on properly designed roof-to-wall ties.
- Trusses and rafters should be designed to transfer loads effectively to shear walls and foundations.
Each roof is an integrated system, and one weak link, like an undersized connector or improperly spaced fastener, can lead to progressive failure during a storm.

Designing for Florida’s Reality
Florida’s building codes are among the most stringent in the nation, for good reason. ASCE 7-22 and the Florida Building Code (FBC) provide detailed maps of wind speed zones, exposure categories, and design parameters that vary by region. Coastal areas, for instance, require higher safety factors due to open terrain and storm exposure.
When we design roofs at DOP Engineering, we combine code requirements with real-world experience. Each design accounts for local terrain, structure type, and even potential debris impact, because in Florida, designing for wind isn’t optional; it’s essential.
Looking Ahead: Understanding Wind Loads on Florida Roofs
In the next part of this series, we’ll go deeper into how engineers translate wind speed into design pressures, showing the process behind the numbers that keep structures standing strong. You’ll see how factors like directionality, exposure category, and building importance come together to create safe, code-compliant roof systems.
Stay tuned for Part 2: Deconstructing the Wind. It’s More Than Just Speed.