
Written by Ana Rosales
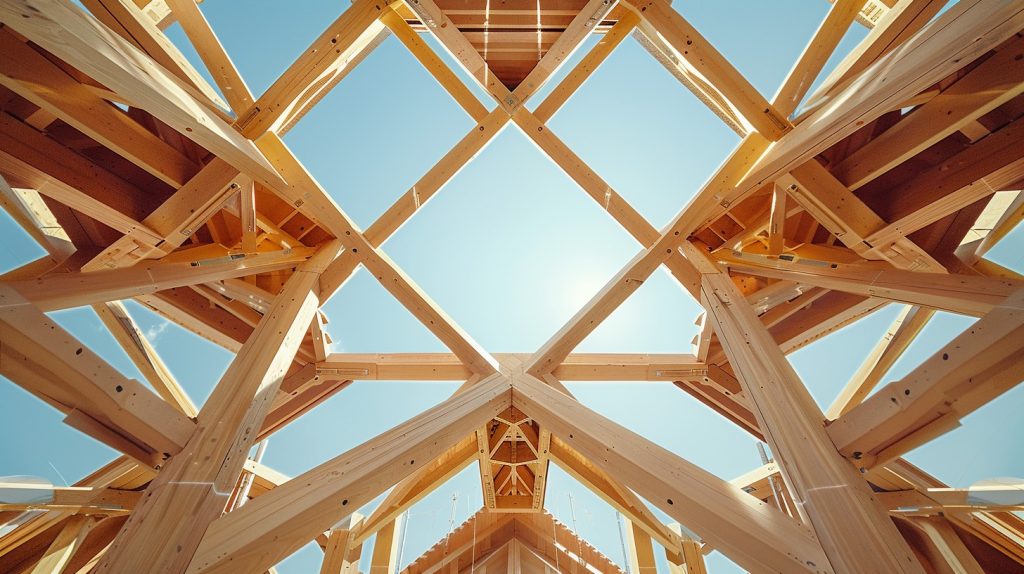
Timber engineering involves the design and use of wood in construction, integrating traditional techniques with modern technologies. This field has evolved significantly, advancing from simple wood construction to incorporate sophisticated engineered wood products and systems. Because of this, today, timber is not only valued for its aesthetic and environmental benefits but also for its strength and versatility. This blog explores the latest innovations in timber construction, including engineered wood products, timber framing systems, and sustainable timber design practices.
Engineered Wood Products
As has been noted, engineered wood products are revolutionizing the construction industry by offering enhanced strength, durability, and versatility. These products include:
Cross-Laminated Timber (CLT)
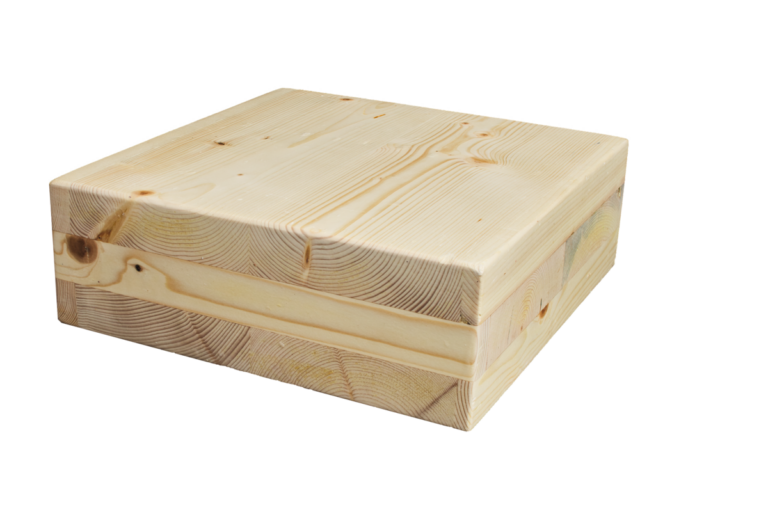
CLT panels are crafted by layering wood boards in perpendicular orientations and bonding them with adhesives. This method creates a material that is not only strong and stable but also lightweight. CLT is highly versatile, suitable for use in floors, walls, and even entire building structures. Its strength and stability allow it to replace traditional concrete and steel in various applications, promoting faster and more sustainable construction.
Laminated Veneer Lumber (LVL)
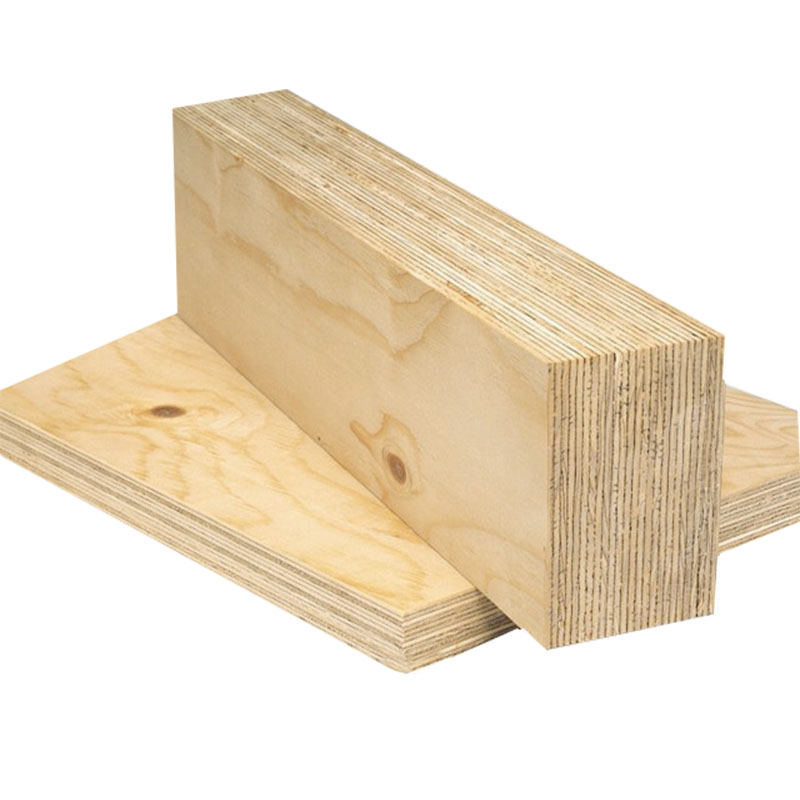
LVL is produced by stacking thin wood veneers and bonding them with adhesives to form a solid beam or panel. This process results in a material that offers exceptional strength and consistency, minimizing the natural defects found in solid wood. To illustrate, LVL is widely used in structural applications such as beams, headers, and columns, providing reliable support in both residential and commercial construction.
Glue-Laminated Timber (Glulam)
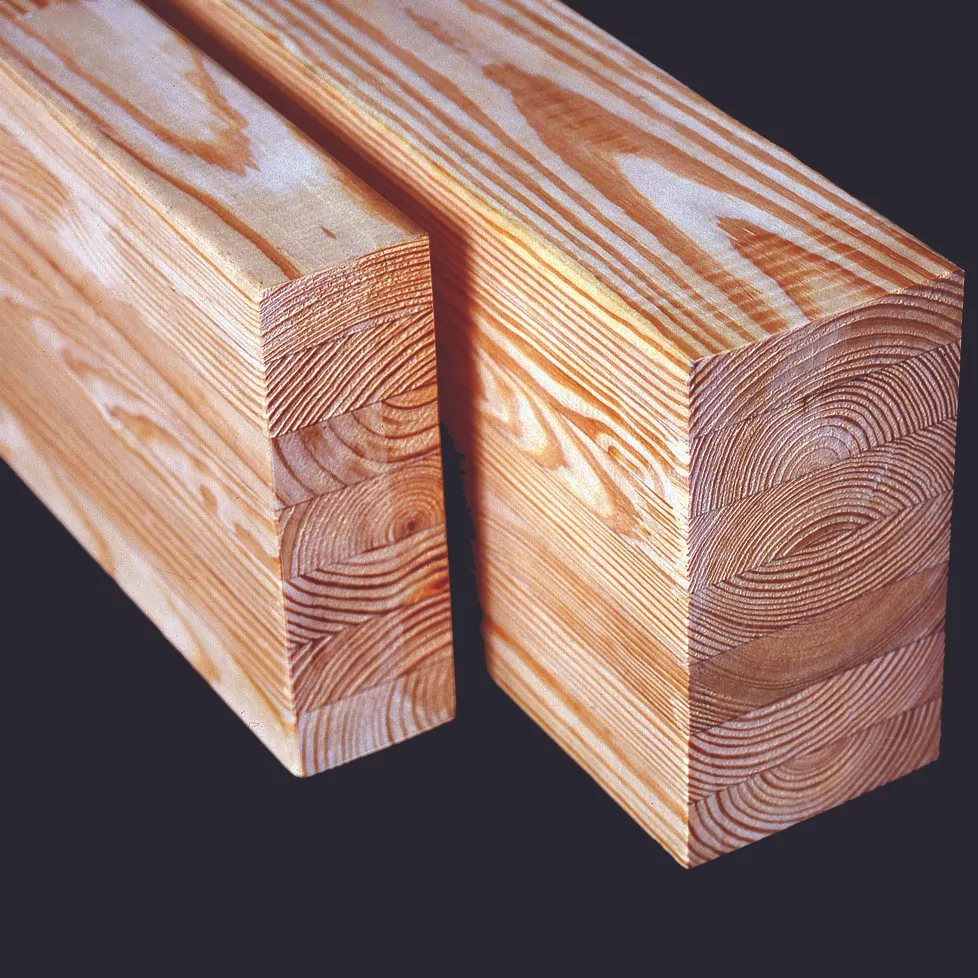
Glulam is made by gluing together multiple layers of lumber to form larger, more resilient beams and columns. This engineered wood product is particularly valued for its ability to span long distances and accommodate curved designs, making it ideal for creating striking architectural features. Glulam combines the natural beauty of wood with enhanced performance, offering both strength and flexibility in structural applications.
Timber Framing Systems
Modern timber framing systems combine traditional techniques with advanced engineering to create robust and efficient structures. Key systems include:
Post and Beam Construction
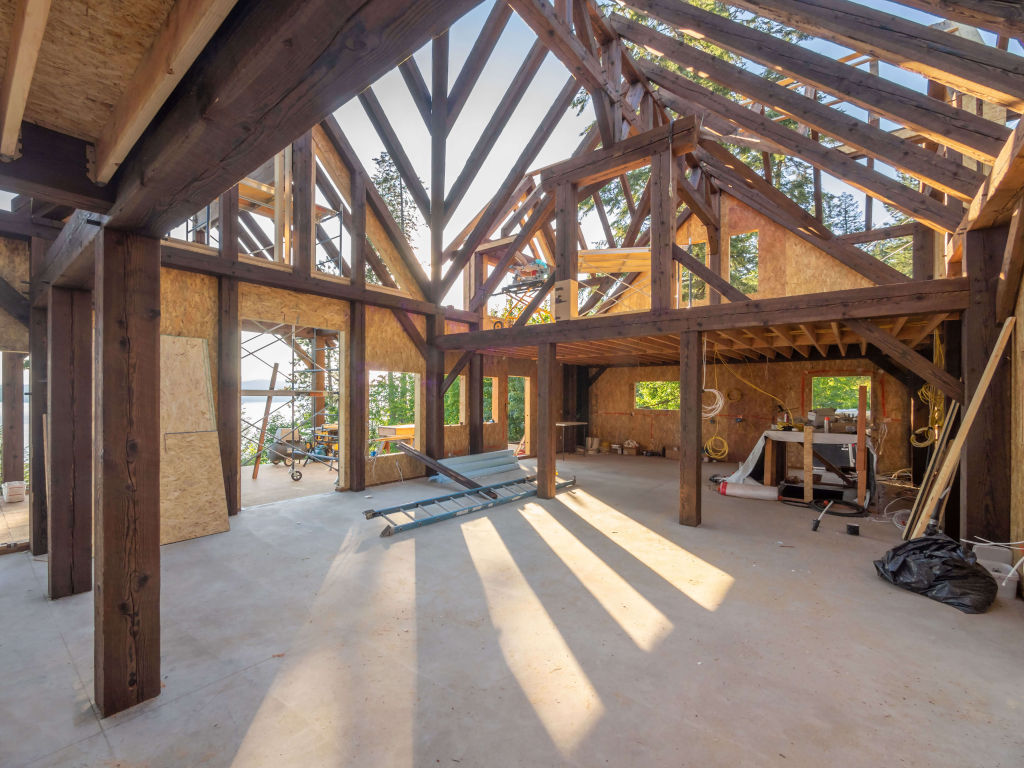
First, this type uses large timber posts and beams to create the main structural framework of a building. This method allows for open, unobstructed interior spaces, making it a popular choice for its aesthetic appeal and versatility. The large timbers are often left exposed, contributing to a rustic or contemporary architectural style. This method provides strong load-bearing support and can be used for both residential and commercial buildings.
Balloon Framing
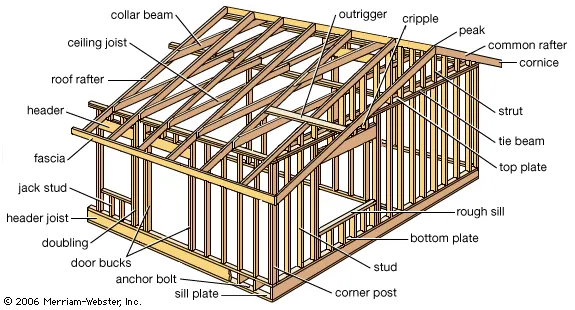
Subsequently, this technique shows continuous vertical studs that extend from the foundation to the roof, with horizontal members (plates) connecting them. This method simplifies construction by reducing the number of horizontal framing members needed. Balloon framing is valued for its speed and ease of assembly, as it allows for quicker erection of the building shell. However, it has become less common due to modern safety and code requirements.
Platform Framing
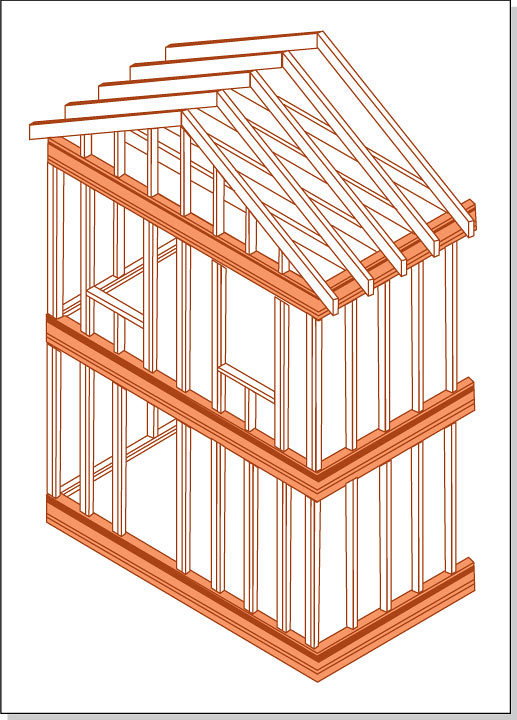
Finally, this is the most widely used method in residential construction. It involves building each floor as a separate platform or level, which is then supported by the framing of the floor below. This approach offers several advantages, including ease of assembly, improved stability, and straightforward construction. Each platform provides a stable base for the walls and floors above, making it a practical choice for various building types.
Sustainable Timber Design Practices
On the other hand, it is important to mention that sustainability is fundamental in modern timber engineering. Responsible sourcing ensures timber comes from certified sustainable forests, making it a renewable and eco-friendly material. Timber’s natural insulating properties enhance energy efficiency, reducing the need for extra heating and cooling. Additionally, timber buildings capture and store carbon dioxide, lowering the overall carbon footprint of construction projects. Lifecycle analysis further supports sustainability by assessing the environmental impact of timber products from production through to disposal, ensuring informed and eco-conscious choices throughout their lifespan.

Innovations in Timber Engineering
Recent advancements in timber engineering are pushing the boundaries of what’s possible in construction:
Hybrid Structures
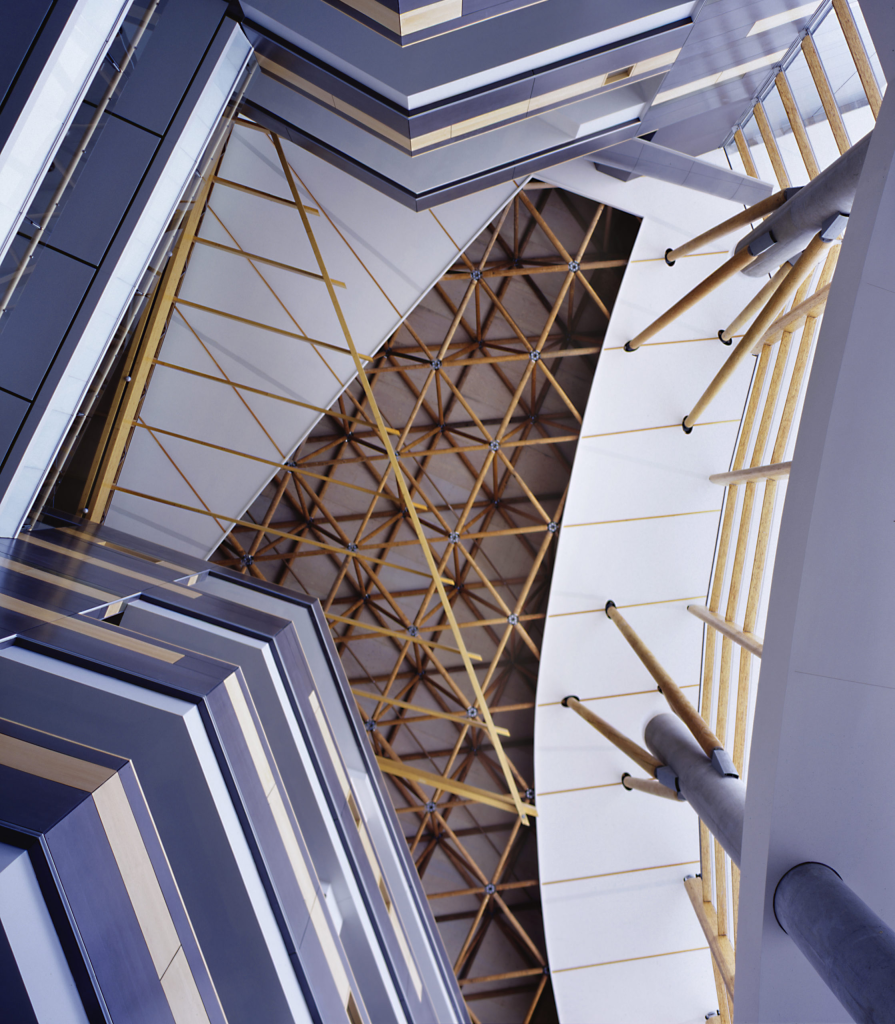
Modern timber engineering often involves combining timber with other materials such as steel and concrete to create hybrid structures. This approach leverages the strengths of each material, enhancing overall building performance. For example, steel can provide additional strength and flexibility, while concrete offers durability and mass. The integration of these materials with timber allows for innovative design possibilities, increased structural efficiency, and the ability to meet more demanding building codes and requirements.
Prefabrication
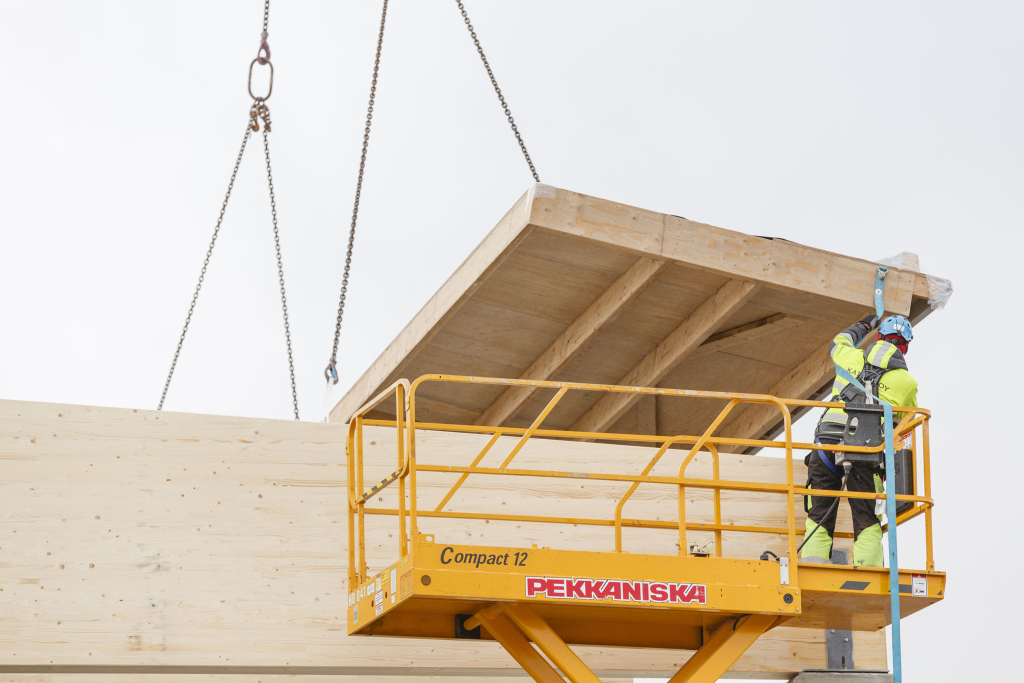
The prefabrication of timber components involves manufacturing parts of a building off-site in a controlled environment before transporting them to the construction site. This method speeds up construction time, reduces on-site waste, and improves precision and quality control. Prefabricated timber elements, such as walls, floors, and roof panels, are pre-assembled and can be quickly assembled on-site, leading to faster project completion and reduced labor costs.
Tall Timber Buildings
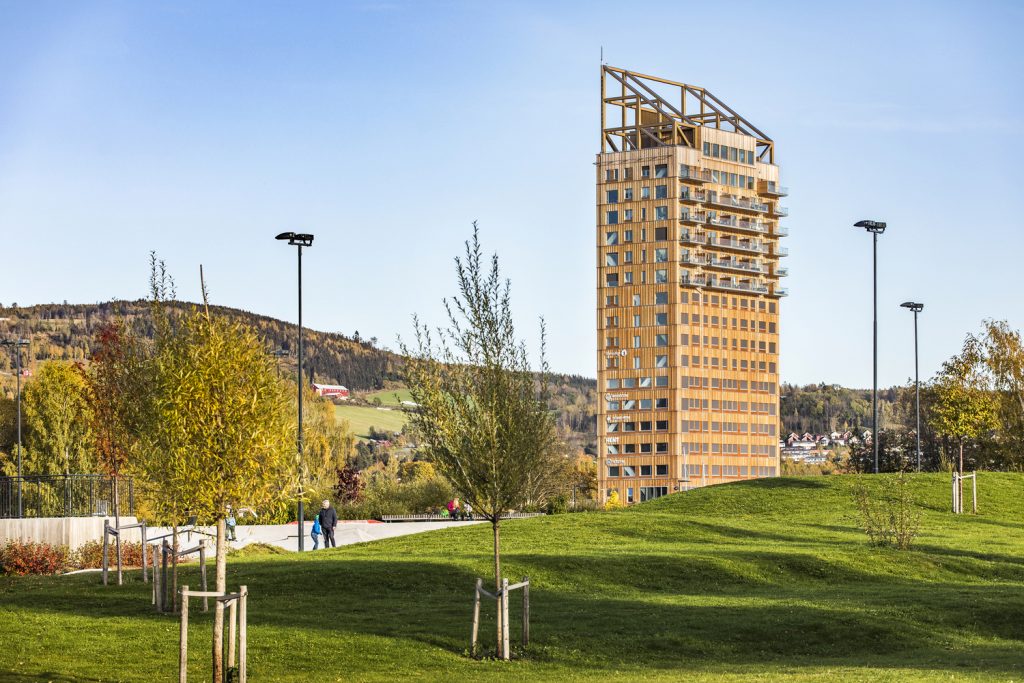
Advances in timber engineering have made it possible to construct tall buildings using timber as a primary structural material. Innovations in engineered wood products, such as Cross-Laminated Timber (CLT) and Glue-Laminated Timber (Glulam), have enabled the development of high-rise timber buildings. Notable examples include the 18-story Mjøstårnet in Norway, which showcases timber’s potential for creating sustainable and aesthetically pleasing tall structures. These buildings not only highlight timber’s strength and versatility but also demonstrate its ability to contribute to more sustainable urban development.
Summing up, advancements in timber engineering are transforming the construction industry, offering sustainable, efficient, and aesthetically pleasing alternatives to traditional building materials. By embracing engineered wood products, innovative framing systems, and sustainable practices, we can create structures that are not only strong and durable but also environmentally responsible. Stay tuned to DOP Engineering for more insights into the latest trends and innovations in the field of structural engineering.
