
Written by Ana Rosales
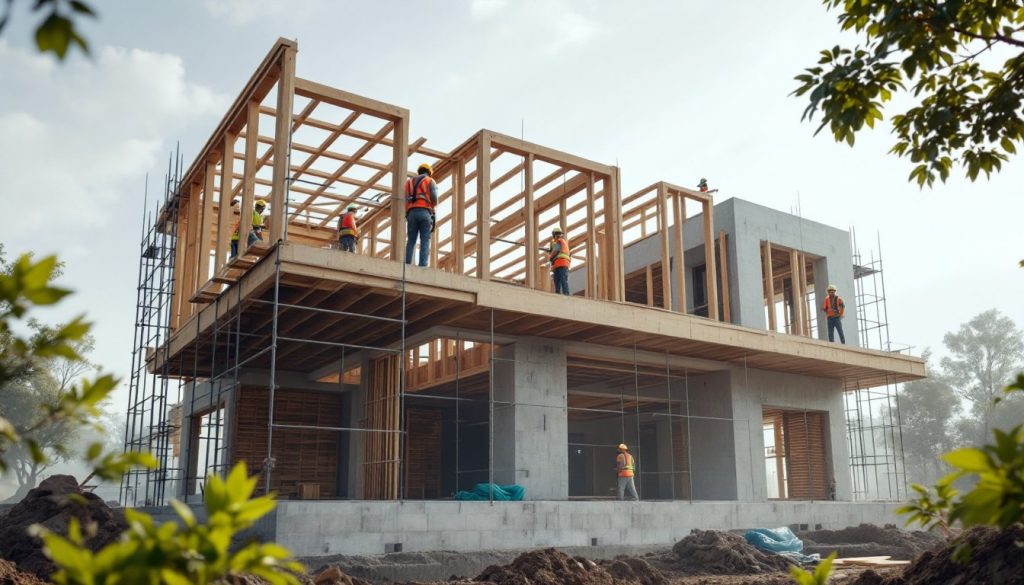
Structures are designed to stand firm, but they must also account for dynamic forces that challenge their stability. Lateral load resistance systems are essential for any building, ensuring safety and durability against forces like wind, seismic activity, and pressure from earth or water. These systems protect both the integrity of the structure and the lives of its occupants.
Understanding Lateral Loads
Lateral loads are horizontal forces acting on a building, unlike vertical loads such as gravity. Key sources of lateral loads include:
- Wind Loads: High wind speeds can exert significant pressure on building exteriors, especially in tall structures.
- Seismic Loads: Earthquakes generate horizontal and vertical forces, demanding structures to flex without collapsing.
- Soil and Water Pressure: Retaining walls, basements, or underground structures face lateral forces from soil and hydrostatic pressure.
Without proper resistance systems, these forces can lead to sway, cracking, or catastrophic failure.

Types of Lateral Load Resistance Systems
Lateral load resistance systems fall into two broad categories: shear wall-based and frame-based systems. Here’s how each works:
Shear Wall Systems
- Reinforced Concrete Shear Walls: Thick vertical elements designed to resist lateral forces by transferring loads from the roof and floors to the foundation. Common in residential and commercial buildings.
- Cross-Laminated Timber (CLT) Shear Walls: Sustainable and effective, these are increasingly popular in modern wood-frame constructions.

Frame Systems
- Moment Frames: Flexible systems that allow for movement under lateral loads while maintaining stability. Ideal for structures requiring open spaces without obstructive walls.
- Braced Frames: Incorporate diagonal braces to form a triangulated system, providing high lateral strength while using minimal material.

Hybrid Systems
Some buildings use a combination of shear walls and frames to optimize resistance based on specific structural needs.
Design Considerations for Lateral Load Resistance
Effective design requires a thorough analysis of lateral load patterns. Key factors include:
- Building Height and Geometry: Taller or asymmetrical buildings experience uneven lateral load distribution, requiring tailored solutions.
- Material Properties: Steel, concrete, timber, or composites respond differently to lateral forces. Choosing the right material is crucial.
- Foundation Design: A robust foundation anchors the structure and distributes lateral forces into the ground effectively.

Challenges in Implementing Lateral Load Systems
Implementing lateral load resistance systems comes with several challenges. One primary issue is the cost, as incorporating advanced materials, specialized designs, and detailed engineering analyses can strain project budgets. Developers and property owners may be hesitant to allocate resources, particularly in areas with low perceived risk of lateral forces.
Upgrading older buildings to meet modern lateral load standards is another significant challenge. Retrofitting involves intricate modifications to existing structures, requiring extensive planning and execution. It often includes adding new systems or reinforcing current ones, which can disrupt the functionality of the building during construction.

Ensuring compliance with stringent building codes adds to the complexity. Regional standards, such as those from ASCE or FEMA, mandate precise calculations and specific materials. Meeting these requirements demands skilled engineers and thorough inspections, which can delay timelines if resources are limited.
Lastly, integrating lateral load systems into designs while maintaining aesthetic and functional goals can be a balancing act. Engineers must collaborate closely with architects and project stakeholders to ensure the systems meet safety standards without compromising the building’s intended use or appearance.
The Role of Engineers in Lateral Load Design
Structural engineers play a critical role in the success of lateral load resistance systems. From the initial stages, they conduct site-specific analyses to understand environmental forces and structural demands. Using advanced modeling tools and techniques, they design systems that optimize safety and efficiency, ensuring the building can endure lateral stresses without failure.
Engineers also facilitate collaboration among architects, contractors, and project managers, balancing technical requirements with aesthetic and functional objectives. Their role extends beyond design; they oversee construction to confirm that materials, installation methods, and assembly align with approved plans and building codes.

Additionally, engineers stay ahead of industry advancements, incorporating innovative technologies such as base isolators and energy dissipation devices to enhance structural performance. By advocating for sustainable practices and offering expert guidance on compliance and durability, engineers ensure that buildings are not only resilient but also environmentally conscious and cost-effective.
At DOP Engineering, we specialize in creating tailored solutions for lateral load resistance. Our team of experienced structural engineers combines technical expertise with a commitment to innovation, ensuring your projects meet the highest safety and performance standards. From new designs to retrofits, we provide end-to-end support, addressing every aspect of lateral load challenges.
Whether navigating complex codes, optimizing materials, or enhancing sustainability, we’re dedicated to helping you achieve resilient, long-lasting structures. Contact us today to discover how our expertise can elevate your next project with precision and excellence.
